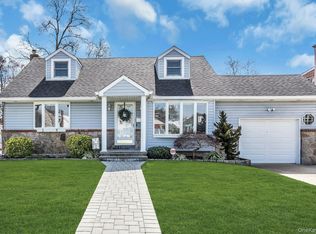
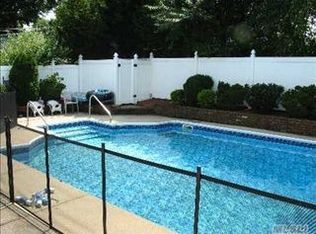
Welcome to 993 Ferngate Drive in Franklin Square , the first time on the market in almost 50 years! This custom designed expanded cape located mid block on a quiet street has beautiful curb & yard appeal and unique features. Set on a 60 x 100 lot, this spacious three bedroom, two full bathroom residence features two extensions, an inviting front porch, and gorgeous pavers and stonework throughout the property. Turf front lawn is maintenance free! Enjoy outdoor living with a large in-ground solar heated pool complete with diving board and slide, 2 year old pool filter, new privacy fence and a charming gazebo—perfect for entertaining. There is also an electronic awning, shed and sun visor in this custom designed fenced in yard. Open concept kitchen with stainless appliances, large family room, finished basement. This home has large rooms, many closets and a lot of storage. 8 year old roof. Updated 200AMP electric, young hot water heater, boiler and CAC unit. Forced heat and a thoughtfully designed layout for year-round comfort. Attached garage with new custom door. Sprinkler/ alarm. Conveniently located near restaurants, shops and parkways. Motivated seller.
Sold for $850,000
$850,000
993 Ferngate Drive, Franklin Square, NY 11010
3beds
1,906sqft
Single Family Residence, Residential
Built in 1950
6,000 Square Feet Lot
$886,700 Zestimate®
$446/sqft
$4,397 Estimated rent
Home value
$886,700
$798,000 - $984,000
$4,397/mo
Zestimate® history
Owner options
List your home for rent
$4,397/mo
Rent Zestimate®
Find your next renter with Zillow Rental Manager. Plus, with online applications, you can quickly screen prospective tenants – for free.
$4,397/mo
Rent Zestimate®
Refinance and save
$5,616/mo
Est. payment
Refinancing to a lower rate could help reduce your monthly payments and save thousands over the life of the loan.
$5,616/mo
Est. payment
Explore your selling options
Work with a Zillow partner agent
Leverage their expertise and Zillow's premium Showcase listings to get your home seen by more buyers.
Get startedList with your own agent
Get your home in front of millions of buyers by listing it on Zillow.
Learn how to do itSell it yourself
Take full control of how buyers see your home on Zillow by listing For Sale by Owner (FSBO).
List your homeWhat's special
Zillow last checked:
Listing updated:
Listed by:
Catherine Lattuca 516-996-7581,
BERKSHIRE HATHAWAY 516-741-3070
Bought with:
Tarek Agag SFR, 10401373083
Compass Greater NY LLC
Dina N. Mohamed, 10401347853
Compass Greater NY LLC
Source: OneKey® MLS as distributed by MLS GRID,MLS#: 923821
Facts & features
Interior
Bedrooms & bathrooms
- Bedrooms: 3
- Bathrooms: 2
- Full bathrooms: 2
Other
- Description: Living room, Eat In kitchen, Dining room, Second dining room,Family room, Main Bedroom
- Level: First
Other
- Description: Full Bathroom, Two Bedrooms
- Level: Second
Other
- Description: Office, Recreational area
- Level: Lower
Heating
- Forced Air, Oil, Solar
Cooling
- Central Air, Wall/Window Unit(s)
Appliances
- Included: Dishwasher, Dryer, Electric Range, Exhaust Fan, Freezer, Refrigerator, Stainless Steel Appliance(s), Oil Water Heater
- Laundry: Electric Dryer Hookup, Gas Dryer Hookup, In Kitchen
Features
- First Floor Bedroom, First Floor Full Bath, Granite Counters, His and Hers Closets, Open Kitchen, Storage
- Flooring: Carpet, Combination
- Basement: Finished,Full,Storage Space
- Attic: None
- Number of fireplaces: 1
- Fireplace features: Family Room, Wood Burning
Interior area
- Total structure area: 1,906
- Total interior livable area: 1,906 sqft
Property
Parking
- Total spaces: 4
- Parking features: Garage, On Street
- Garage spaces: 1
- Has uncovered spaces: Yes
Features
- Levels: One and One Half
- Patio & porch: Covered
- Exterior features: Awning(s), Mailbox
- Has private pool: Yes
- Pool features: Fenced, Solar Heat, Vinyl
- Fencing: Back Yard
Lot
- Size: 6,000 Square Feet
- Dimensions: 60 x 100
- Features: Back Yard, Level, Private
Details
- Additional structures: Gazebo
- Parcel number: 2089355340000390
- Special conditions: None
Construction
Type & style
- Home type: SingleFamily
- Architectural style: Cape Cod,Exp Cape
- Property subtype: Single Family Residence, Residential
Materials
- Shingle Siding, Stone
- Foundation: Concrete Perimeter
Condition
- Actual
- Year built: 1950
- Major remodel year: 1950
Utilities & green energy
- Sewer: Public Sewer
- Water: Public
- Utilities for property: Cable Connected, Sewer Connected, Trash Collection Public, Water Connected
Community & HOA
Community
- Security: Security Gate, Security Lights, Smoke Detector(s), Video Cameras
HOA
- Has HOA: No
Location
- Region: Franklin Square
Financial & listing details
- Price per square foot: $446/sqft
- Tax assessed value: $563,000
- Annual tax amount: $13,800
- Date on market: 10/20/2025
- Cumulative days on market: 60 days
- Listing agreement: Exclusive Right To Sell
- Exclusions: 2 dining room chandeliers, front swing
- Electric utility on property: Yes
Price history
| Date | Event | Price |
|---|---|---|
| 6/14/2026 | Listing removed | $4,500$2/sqft |
Source: Zillow Rentals Report a problem | ||
| 2/19/2026 | Listed for rent | $4,500$2/sqft |
Source: Zillow Rentals Report a problem | ||
| 1/28/2026 | Sold | $850,000-1.6%$446/sqft |
Source:  OneKey® MLS as distributed by MLS GRID #923821 Report a problem OneKey® MLS as distributed by MLS GRID #923821 Report a problem | ||
| 12/19/2025 | Pending sale | $864,000$453/sqft |
Source: OneKey® MLS as distributed by MLS GRID #923821 Report a problem | ||
| 11/19/2025 | Price change | $864,000-3.9%$453/sqft |
Source: OneKey® MLS as distributed by MLS GRID #923821 Report a problem | ||
| 10/29/2025 | Price change | $899,000-6.2%$472/sqft |
Source: OneKey® MLS as distributed by MLS GRID #923821 Report a problem | ||
| 10/20/2025 | Listed for sale | $958,888$503/sqft |
Source: OneKey® MLS as distributed by MLS GRID #923821 Report a problem | ||
Public tax history
| Year | Property taxes | Tax assessment |
|---|---|---|
| 2024 | -- | $563 +4.5% |
| 2023 | -- | $539 -4.4% |
| 2022 | -- | $564 |
| 2021 | $7,225 +3.6% | -- |
| 2020 | $6,973 -3.1% | $476 -6.7% |
| 2019 | $7,195 | $510 -6.3% |
| 2018 | $7,195 -2.7% | $544 -5.9% |
| 2017 | $7,392 +0.5% | $578 -5.6% |
| 2016 | $7,352 +137.6% | $612 -5.3% |
| 2015 | $3,095 +1.7% | $646 -5% |
| 2013 | $3,044 -5.5% | $680 -9.1% |
| 2012 | $3,220 -36.5% | $748 -12% |
| 2011 | $5,069 -13.4% | $850 -18.1% |
| 2010 | $5,850 | $1,038 -16.3% |
| 2009 | -- | $1,240 -5.8% |
| 2008 | -- | $1,316 +3% |
| 2006 | -- | $1,278 -40.1% |
| 2005 | -- | $2,134 -39.5% |
| 2004 | -- | $3,528 |
| 2003 | -- | $3,528 -37% |
| 2002 | -- | $5,600 -11.7% |
| 2001 | -- | $6,340 |
| 2000 | -- | $6,340 |
Find assessor info on the county website
Neighborhood: 11010
Nearby homes
- $823,100-- bd2 ba1.5k sqft995 Ferngate Dr, Franklin Square, NY 11010Off Market
- $880,0003 bd3 ba1.3k sqft991 Ferngate Dr, Franklin Square, NY 11010Sold
- $803,100-- bd2 ba1.4k sqft1000 Harold Ct, Franklin Square, NY 11010Off Market
- $1,052,4005 bd4 ba2.2k sqft999 Ferngate Dr, Franklin Square, NY 11010Off Market
- $721,200-- bd1 ba1.3k sqft989 Ferngate Dr, Franklin Square, NY 11010Off Market
- $930,6003 bd2 ba2k sqft1002 Harold Ct, Franklin Square, NY 11010Off Market
- $887,500-- bd3 ba1.3k sqft614 Martin Rd, Franklin Square, NY 11010Off Market
- $822,000-- bd2 ba1.6k sqft998 Harold Ct, Franklin Square, NY 11010Off Market
Nearby schools
GreatSchools rating
- 7/10Willow Road SchoolGrades: K-6Distance: 0.4 mi
- 5/10Valley Stream North High SchoolGrades: 7-12Distance: 0.3 mi
Schools provided by the listing agent
- Elementary: Willow Road School
- Middle: Valley Stream North High School
- High: Valley Stream North High School
Source: OneKey® MLS as distributed by MLS GRID. This data may not be complete. We recommend contacting the local school district to confirm school assignments for this home.
Get a cash offer in 3 minutes
Find out how much your home could sell for in as little as 3 minutes with a no-obligation cash offer.
Estimated market value
$886,700
Get a cash offer in 3 minutes
Find out how much your home could sell for in as little as 3 minutes with a no-obligation cash offer.
Estimated market value
$886,700
- New York
- Nassau County
- Franklin Square
- 11010
- 993 Ferngate Drive
Nearby cities
Nearby zip codes
Other Franklin Square Topics
