Skip main navigation
Closed
  • $392,000

    993 Holly Ridge Rd, Keswick, VA 22947

    3beds
    1,296sqft
    Single Family Residence
    Built in 1962
    1.07 Acres Lot
    $418,700 Zestimate®
    $302/sqft
    $2,265 Estimated rent

    Home value

    $418,700

    $398,000 - $440,000

    $2,265/mo

    Zestimate® history
    Loading
    Loading...

    Owner options

    List your home for rent

    $2,265/mo

    Rent Zestimate®

    Find your next renter with Zillow Rental Manager. Plus, with online applications, you can quickly screen prospective tenants – for free.

    Learn more

    $2,265/mo

    Rent Zestimate®

    Refinance and save

    $2,395/mo

    Est. payment

    Refinancing to a lower rate could help reduce your monthly payments and save thousands over the life of the loan.

    See today's rates

    $2,395/mo

    Est. payment

    Explore your selling options

    Work with a Zillow partner agent

    Leverage their expertise and Zillow's premium Showcase listings to get your home seen by more buyers.

    Get started

    List with your own agent

    Get your home in front of millions of buyers by listing it on Zillow.

    Learn how to do it

    Sell it yourself

    Take full control of how buyers see your home on Zillow by listing For Sale by Owner (FSBO).

    List your home

    What's special

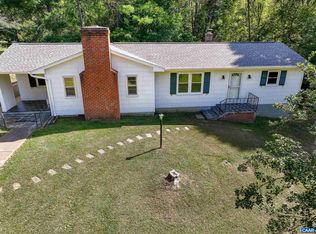
    THIS HOME HAS BEEN TOTALLY REMODELED WITH TOP QUALITY MATERIALS AND TOP NOTCHED WORKMANSHIP TO BE LIKE NEW. ALL NEW CABINETS, GRANITE COUNTER TOPS, STAINLESS STEEL APPLIANCES, NEW FLOORING THROUGHOUT,NEW WINDOWS (2021), NEW ROOF (2021) (50 YEAR SHINGLES, 25 YEAR WORKMANSHIP WARRANTIES), WHOLE HOUSE WATER FILTRATION SYSTEM W/ UV LIGHT FILTRATION. UPDATED BATHROOMS W/ MASTER WALK IN TILE SHOWER.PATIO W/ FIREPIT. SHED.

    Zillow last checked:

    Listing updated:

    Listed by:

    WILLIAM BAILEY 434-760-1900,

    REAL ESTATE III - NORTH

    Bought with:

    MATT WHITE, 0225251485

    REDFIN CORPORATION

    Source: CAAR,MLS#: 653855MLS LogoOriginating MLS: Charlottesville Area Association of Realtors

    Facts & features

    Interior

    Bedrooms & bathrooms
    • Bedrooms: 3
    • Bathrooms: 2
    • Full bathrooms: 2
    • Main level bathrooms: 2
    • Main level bedrooms: 2
    Rooms
    • Room types: Bathroom, Breakfast Room/Nook, Bedroom, Dining Room, Eat-in Kitchen, Full Bath, Kitchen, Laundry, Living Room, Primary Bathroom, Primary Bedroom, Sunroom, Utility Room
    Primary bedroom
    • Level: First
    Bedroom
    • Level: First
    Bedroom
    • Level: Second
    Primary bathroom
    • Level: First
    Bathroom
    • Level: First
    Dining room
    • Level: First
    Kitchen
    • Level: First
    Laundry
    • Level: First
    Living room
    • Level: First
    Heating
    • Heat Pump
    Cooling
    • Heat Pump
    Appliances
    • Included: Dishwasher, Disposal, Microwave, Refrigerator
    • Laundry: Washer Hookup, Dryer Hookup
    Features
    • Primary Downstairs, Eat-in Kitchen, Utility Room
    • Flooring: Laminate
    • Basement: Crawl Space
    • Has fireplace: Yes
    • Fireplace features: Wood Burning
    Interior area
    • Total structure area: 1,296
    • Total interior livable area: 1,296 sqft
    • Finished area above ground: 1,296
    • Finished area below ground: 0

    Property

    Parking
    • Parking features: Gravel
    Features
    • Levels: One
    • Stories: 1
    Lot
    • Size: 1.07 Acres
    • Features: Level
    Details
    • Parcel number: TM 64 Parcel 88C
    • Zoning description: R Residential

    Construction

    Type & style
    • Home type: SingleFamily
    • Architectural style: Ranch
    • Property subtype: Single Family Residence
    Materials
    • Aluminum Siding, Stick Built
    • Foundation: Block
    Condition
    • New construction: No
    • Year built: 1962

    Utilities & green energy

    • Electric: Underground
    • Sewer: Septic Tank
    • Water: Private, Well
    • Utilities for property: Cable Available, High Speed Internet Available

    Community & HOA

    Community
    • Subdivision: NONE
    HOA
    • Has HOA: No
    Location
    • Region: Keswick

    Financial & listing details

    • Price per square foot: $302/sqft
    • Tax assessed value: $392,200
    • Annual tax amount: $3,506
    • Date on market: 6/11/2024
    • Cumulative days on market: 7 days

    Price history

    DateEventPrice
    8/7/2024Sold$392,000$302/sqft
    Source: CAAR #653855 Report a problem
    6/19/2024Pending sale$392,000$302/sqft
    Source: CAAR #653855 Report a problem
    6/10/2024Listed for sale$392,000+146.5%$302/sqft
    Source: CAAR #653855 Report a problem
    7/24/2015Sold$159,000$123/sqft
    Source: Public Record Report a problem
    4/22/2015Listing removed$159,000$123/sqft
    Source: MCLEAN FAULCONER INC., REALTOR #530096 Report a problem
    4/3/2015Listed for sale$159,000$123/sqft
    Source: McLean Faulconer Inc., REALTOR #530096 Report a problem
    8/7/2012Listed for rent$1,150-3.8%$1/sqft
    Source: Owner Report a problem
    3/28/2012Listing removed$1,195$1/sqft
    Source: Gibson Management Group, Ltd. Report a problem
    3/10/2012Price change$1,195+9.1%$1/sqft
    Source: Gibson Management Group, Ltd. Report a problem
    3/8/2012Listed for rent$1,095$1/sqft
    Source: Gibson Management Group, Ltd. Report a problem

    Public tax history

    YearProperty taxesTax assessment
    2025$3,506 +23.1%$392,200 +17.6%
    2024$2,847 +3.8%$333,400 +3.8%
    2023$2,743 +33.3%$321,200 +33.3%
    2022$2,057 +6.8%$240,900 +6.8%
    2021$1,926 +8.6%$225,500 +8.6%
    2020$1,774 +10.6%$207,700 +10.6%
    2019$1,604 +5.6%$187,800 +3.8%
    2018$1,519 +172.8%$181,000 +36.4%
    2017$557 -55.5%$132,700 -11.1%
    2016$1,252 +133.9%$149,200 +14.2%
    2015$535 $130,700 -1.7%
    2014-- $133,000 -0.4%
    2013-- $133,500 -4.9%
    2012-- $140,400 -0.9%
    2011-- $141,700 -0.9%
    2010-- $143,000 -3.4%
    2009-- $148,100 -3.3%
    2008-- $153,200 -2.9%
    2007-- $157,700 +19.9%
    2006-- $131,500
    2005-- $131,500 +25.5%
    2004-- $104,800
    2003-- $104,800 +6.7%
    2002-- $98,200
    2001-- $98,200
    Find assessor info on the county website

    Neighborhood: 22947

    Nearby schools

    GreatSchools rating
    Schools provided by the listing agent
    • Elementary: Stone-Robinson
    • Middle: Burley
    • High: Monticello

    Source: CAAR. This data may not be complete. We recommend contacting the local school district to confirm school assignments for this home.

    Get a cash offer in 3 minutes
    Find out how much your home could sell for in as little as 3 minutes with a no-obligation cash offer.
    Estimated market value
    $418,700
    Get a cash offer in 3 minutes
    Find out how much your home could sell for in as little as 3 minutes with a no-obligation cash offer.
    Estimated market value
    $418,700