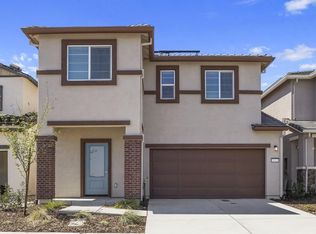
Step inside 993 Hopkins St in Twelve Bridges Village, a move-in ready home with low Mello Roos where the layout just works and the upgrades are already done. From the moment you enter, you're welcomed by a custom-designed entry feature wall with a built-in drop zone, a clean, elevated space for guests to settle in, kick off their shoes, and feel at home right away. 4 bedrooms, 3 bathrooms, approximately 2,111 square feet built in 2022, featuring a full bedroom and full bathroom downstairs, ideal for guests, multigenerational living, or a flexible work-from-home setup. The kitchen is built for real life and hosting, with an oversized island, quartz countertops, walk-in pantry, and upgraded cabinetry that adds both style and function. The open layout flows naturally into the main living space, where a custom architectural bump-out with a fireplace and built-in bench creates a warm focal point and subtle separation, giving the home a more elevated, intentional feel than your typical new build. Luxury vinyl plank flooring, upgraded lighting, and thoughtfully selected window coverings carry that cohesive, dialed-in look throughout. Upstairs offers additional flex space for a loft, media area, or home office, along with well-sized secondary bedrooms. The backyard is already dialed in so you're not starting from scratch, with a covered patio, extended concrete, and a gas line stubbed and ready for an outdoor kitchen, fire feature, or spa setup. Smart home features, energy-efficient systems, and EV charging are already in place. Located near Twelve Bridges High School, parks, trails, shopping, and everyday stops like Starbucks and Leatherby's. If you're looking for a newer home that feels a step above the rest, where the details are done and the space just lives right, this is one to see in person.
Closed
$658,000
993 Hopkins St, Lincoln, CA 95648
4beds
2,111sqft
Single Family Residence
Built in 2022
4,800 Square Feet Lot
$644,400 Zestimate®
$312/sqft
$3,390 Estimated rent
Home value
$644,400
$599,000 - $696,000
$3,390/mo
Zestimate® history
Owner options
List your home for rent
$3,390/mo
Rent Zestimate®
Find your next renter with Zillow Rental Manager. Plus, with online applications, you can quickly screen prospective tenants – for free.
$3,390/mo
Rent Zestimate®
Refinance and save
$4,367/mo
Est. payment
Refinancing to a lower rate could help reduce your monthly payments and save thousands over the life of the loan.
$4,367/mo
Est. payment
Explore your selling options
Work with a Zillow partner agent
Leverage their expertise and Zillow's premium Showcase listings to get your home seen by more buyers.
Get startedList with your own agent
Get your home in front of millions of buyers by listing it on Zillow.
Learn how to do itSell it yourself
Take full control of how buyers see your home on Zillow by listing For Sale by Owner (FSBO).
List your homeWhat's special
Open-concept designFully finished backyardSmart home featuresQuartz countertopsLuxury vinyl plank flooringOversized kitchen islandCovered patio
Zillow last checked:
Listing updated:
Listed by:
Andy Solis DRE #02070451 916-833-6583,
Realty Of America
Bought with:
Jenifer Whigham, DRE #02063769
KW Sac Metro
Source: MetroList Services of CA,MLS#: 226040036Originating MLS: MetroList Services, Inc.
Facts & features
Interior
Bedrooms & bathrooms
- Bedrooms: 4
- Bathrooms: 3
- Full bathrooms: 3
Primary bedroom
- Features: Walk-In Closet
Primary bathroom
- Features: Double Vanity, Stone, Window
Dining room
- Features: Formal Area
Kitchen
- Features: Breakfast Area, Pantry Closet, Quartz Counter, Island w/Sink
Heating
- Central, Zoned, Natural Gas
Cooling
- Ceiling Fan(s), Central Air, Zoned
Appliances
- Included: Free-Standing Gas Range, Free-Standing Refrigerator, Range Hood, Ice Maker, Dishwasher, Disposal, Microwave, Tankless Water Heater, Other, Free-Standing Gas Oven
- Laundry: Cabinets, Hookups Only, Inside, Other, Inside Room
Features
- Flooring: Carpet, Tile, Luxury Vinyl Plank
- Number of fireplaces: 1
- Fireplace features: Electric
Interior area
- Total structure area: 0
- Total interior livable area: 2,111 sqft
Property
Parking
- Total spaces: 2
- Parking features: Attached, Electric Vehicle Charging Station(s), Garage Door Opener, Driveway
- Attached garage spaces: 2
- Has uncovered spaces: Yes
Features
- Levels: Two
- Stories: 2
- Fencing: Wood
Lot
- Size: 4,800 Square Feet
- Features: Landscape Back, Landscape Front, Low Maintenance
Details
- Additional structures: Shed(s), Storage
- Parcel number: 329180020000
- Zoning: Res
- Special conditions: Standard
Construction
Type & style
- Home type: SingleFamily
- Architectural style: Modern/High Tech,Contemporary,Craftsman,Other
- Property subtype: Single Family Residence
Materials
- Brick Veneer, Ceiling Insulation, Stucco, Wall Insulation, Wood, Wood Siding
- Foundation: Slab
- Roof: Tile
Condition
- Year built: 2022
Details
- Builder name: Woodside Homes
Utilities & green energy
- Electric: 220 Volts
- Sewer: Public Sewer
- Water: Public
- Utilities for property: Public, Solar
Green energy
- Energy generation: Solar
Community & HOA
Community
- Subdivision: Twelve Bridges
Location
- Region: Lincoln
Financial & listing details
- Price per square foot: $312/sqft
- Tax assessed value: $671,000
- Date on market: 9/20/2026
- Road surface type: Paved
Price history
| Date | Event | Price |
|---|---|---|
| 6/1/2026 | Sold | $658,000+0.5%$312/sqft |
Source: MetroList Services of CA #226040036 Report a problem | ||
| 4/25/2026 | Pending sale | $655,000$310/sqft |
Source: MetroList Services of CA #226040036 Report a problem | ||
| 4/15/2026 | Price change | $655,000-3%$310/sqft |
Source: MetroList Services of CA #226040036 Report a problem | ||
| 4/3/2026 | Listed for sale | $675,000-4.8%$320/sqft |
Source: MetroList Services of CA #226040036 Report a problem | ||
| 8/4/2022 | Sold | $709,000$336/sqft |
Source: Public Record Report a problem | ||
Public tax history
| Year | Property taxes | Tax assessment |
|---|---|---|
| 2026 | -- | $671,000 -7.4% |
| 2025 | $6,591 +4.9% | $725,000 +5.1% |
| 2024 | $6,282 +1.7% | $690,000 +7% |
| 2023 | $6,177 +260.9% | $645,000 +884.9% |
| 2022 | $1,712 -19.8% | $65,488 +2% |
| 2021 | $2,134 +8.2% | $64,204 +1% |
| 2020 | $1,972 | $63,546 |
Find assessor info on the county website
Neighborhood: 95648
Nearby homes
- $658,4004 bd3 ba1.9k sqft1005 Hopkins St, Lincoln, CA 95648Off Market
- $654,7003 bd2 ba1.8k sqft981 Hopkins St, Lincoln, CA 95648Off Market
- $519,0003 bd3 ba1.7k sqft2772 Bedell St, Lincoln, CA 95648Sold
- $575,0004 bd3 ba1.8k sqft2778 Bedell St, Lincoln, CA 95648Sold
- $555,5003 bd2 ba1.4k sqft1017 Hopkins St, Lincoln, CA 95648Off Market
- $686,1004 bd3 ba1.9k sqft969 Hopkins St, Lincoln, CA 95648Off Market
- $529,0003 bd3 ba1.4k sqft2784 Bedell St, Lincoln, CA 95648Sold
- $570,0004 bd3 ba1.8k sqft2766 Bedell St, Lincoln, CA 95648Sold
Nearby schools
GreatSchools rating
- 9/10Twelve Bridges Elementary SchoolGrades: K-5Distance: 1.1 mi
- 9/10Twelve Bridges Middle SchoolGrades: 6-8Distance: 0.9 mi
- 8/10Twelve Bridges High SchoolGrades: 9-12Distance: 0.6 mi
Get a cash offer in 3 minutes
Find out how much your home could sell for in as little as 3 minutes with a no-obligation cash offer.
Estimated market value
$644,400
Get a cash offer in 3 minutes
Find out how much your home could sell for in as little as 3 minutes with a no-obligation cash offer.
Estimated market value
$644,400
- California
- Placer County
- Lincoln
- 95648
- 993 Hopkins St
