Skip main navigation
Sold for $575,500
  • $575,500

    993 Hurryoff Lane, Aiken, SC 29803

    4beds
    2,541sqft
    Single Family Residence
    Built in 2023
    1.27 Acres Lot
    $592,800 Zestimate®
    $226/sqft
    $2,899 Estimated rent

    Home value

    $592,800

    $545,000 - $646,000

    $2,899/mo

    Zestimate® history
    Loading
    Loading...

    Owner options

    List your home for rent

    $2,899/mo

    Rent Zestimate®

    Find your next renter with Zillow Rental Manager. Plus, with online applications, you can quickly screen prospective tenants – for free.

    Learn more

    $2,899/mo

    Rent Zestimate®

    Refinance and save

    $3,867/mo

    Est. payment

    Refinancing to a lower rate could help reduce your monthly payments and save thousands over the life of the loan.

    See today's rates

    $3,867/mo

    Est. payment

    Explore your selling options

    Work with a Zillow partner agent

    Leverage their expertise and Zillow's premium Showcase listings to get your home seen by more buyers.

    Get started

    List with your own agent

    Get your home in front of millions of buyers by listing it on Zillow.

    Learn how to do it

    Sell it yourself

    Take full control of how buyers see your home on Zillow by listing For Sale by Owner (FSBO).

    List your home

    What's special

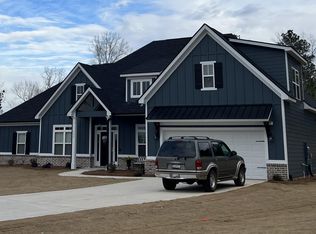
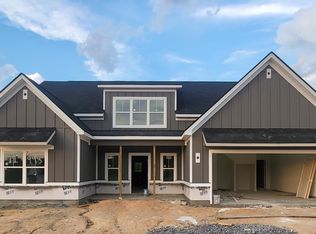
    Are you seeking the perfect home in an ideal neighborhood? Your search ends here! This stunning Walton Farmhouse plan, crafted by Winchester Homes, is situated on 1.27 acres in a peaceful cul-de-sac within Graylyn Woods, just off Anderson Pond Road. This immaculate, move-in-ready home features four bedrooms and four bathrooms. The spacious, open-concept floor plan boasts nine-foot ceilings throughout, with an impressive twelve-foot ceiling in the living room. The split floor plan includes three bedrooms and 2.5 bathrooms downstairs, with an additional bedroom and full bath upstairs. Key features include: * Hardi plank and stone exterior. * An oversized foyer that opens to a spacious kitchen with a large island * Granite countertops and a large farmhouse sink * Brand-new stainless steel appliances and a larger walk-in pantry * A living area with a custom shiplap accent wall and fireplace with gas logs * A dining room featuring beautiful wainscotting and a large column separating it from the kitchen and living area * A laundry room with new custom cabinets and shiplap accents * An owner's suite with a tray ceiling, walk-in closet, large vanity with double sinks, a water closet, a large soaking tub, and a designer tiled shower * Two additional bedrooms with a Jack and Jill bathroom on the main level * Upstairs, a large bedroom with a sitting area or office space and a full attached bath * LVP flooring throughout the main living areas and carpet in the bedrooms * Two custom covered porches, front and back, with stained tongue-and-groove pine boards on the ceiling The front porch is perfect for relaxing and enjoying the sunset, and the custom landscaping enhances the home's curb appeal. The unique 20 ft X 31 ft back porch features stained tongue-and-groove pine boards, a custom shiplap fireplace with a stained wooden mantel, a TV, and gas logs. Overlooking the community ponds, it's an ideal outdoor living space where you can even enjoy fishing in the aerated ponds. Additional custom upgrades include a two-car garage with custom shelving, all-new custom lighting, faucets, and hardware, as well as thick crown molding and wainscotting throughout. Don't miss the opportunity to see this exceptional home. Schedule your showing today!

    Zillow last checked:

    Listing updated:

    Listed by:

    Carolyn Nesmith,

    RE/MAX Reinvented,

    Natalie Poteete Team 706-955-4004,

    RE/MAX Reinvented

    Bought with:

    Shannon D Rollings, 48555

    Shannon Rollings Real Estate

    Source: Hive MLS,MLS#: 98197474MLS LogoOriginating MLS: REALTORS® of Greater Augusta

    Facts & features

    Interior

    Bedrooms & bathrooms
    • Bedrooms: 4
    • Bathrooms: 4
    • Full bathrooms: 3
    • 1/2 bathrooms: 1
    Rooms
    • Room types: Dining Room, Great Room, Master Bedroom, Bedroom 2, Bedroom 3, Bedroom 4
    Primary bedroom
    • Level: Main
    • Dimensions: 13.5 x 16
    Bedroom 2
    • Level: Main
    • Dimensions: 11 x 11
    Bedroom 3
    • Level: Main
    • Dimensions: 11 x 13
    Bedroom 4
    • Level: Upper
    • Dimensions: 19 x 12
    Dining room
    • Level: Main
    • Dimensions: 11 x 12
    Great room
    • Level: Main
    • Dimensions: 16 x 19
    Kitchen
    • Level: Main
    • Dimensions: 15 x 11
    Heating
    • Fireplace(s), Forced Air, Natural Gas
    Cooling
    • Central Air, Ceiling Fan(s)
    Appliances
    • Included: Vented Exhaust Fan, Built-In Microwave, Built-In Electric Oven, Refrigerator, Range, Dishwasher
    • Laundry: Dryer Hookup, Washer Hookup
    Features
    • Walk-in Closet(s), Entrance Foyer, Kitchen Island, Pantry, Blinds/Shades, Eat-in Kitchen, In-Law Quarters, Walk-In Closet(s)
    • Flooring: LVT/LVP, Carpet, Plank
    • Doors: Thermal Doors, Storm Door(s)
    • Windows: Storm Window(s), Thermal Windows
    • Basement: None
    • Attic: Partially Floored,Storage
    • Number of fireplaces: 2
    Interior area
    • Total structure area: 2,541
    • Total interior livable area: 2,541 sqft

    Property

    Parking
    • Parking features: Attached, Concrete, Garage Door Opener, Garage
    • Has attached garage: Yes
    Features
    • Levels: One and One Half
    • Patio & porch: Covered, Porch, Front Porch, Rear Porch
    • Exterior features: Storm Doors, Thermal Doors
    Lot
    • Size: 1.27 Acres
    • Dimensions: 1.27 acres
    • Features: Cul-De-Sac, Pond on Lot, Landscaped, Sprinklers in Front, Sprinklers in Rear
    Details
    • Parcel number: 1241709005

    Construction

    Type & style
    • Home type: SingleFamily
    • Property subtype: Single Family Residence
    • Attached to another structure: Yes
    Materials
    • Stone, Fiber Cement
    • Foundation: Slab
    • Roof: Composition
    Condition
    • New construction: No
    • Year built: 2023

    Utilities & green energy

    • Sewer: Septic Tank
    • Water: Public
    • Utilities for property: Cable Available

    Community & HOA

    Community
    • Security: Smoke Detector(s)
    • Subdivision: Graylyn Lakes
    HOA
    • Has HOA: Yes
    • Amenities included: Street Lights
    • HOA fee: $400 annually
    Location
    • Region: Aiken

    Financial & listing details

    • Price per square foot: $226/sqft
    • Tax assessed value: $422,360
    • Annual tax amount: $1,856
    • Date on market: 3/27/2025
    • Cumulative days on market: 5 days
    • Listing agreement: Exclusive Right To Sell
    • Listing terms: Cash,Conventional,FHA,VA Loan

    Price history

    DateEventPrice
    4/24/2025Sold$575,500+1.1%$226/sqft
    Source: Hive MLS #98197474 Report a problem
    3/31/2025Pending sale$569,000$224/sqft
    Source: REALTORS® of Greater Augusta #539832 Report a problem
    3/27/2025Listed for sale$569,000+30.1%$224/sqft
    Source: REALTORS® of Greater Augusta #539832 Report a problem
    7/27/2023Sold$437,320+1.2%$172/sqft
    Source: Hive MLS #98174675 Report a problem
    7/13/2023Pending sale$431,975+0.2%$170/sqft
    Source: REALTORS® of Greater Augusta #517997 Report a problem
    6/16/2023Contingent$430,975$170/sqft
    Source: REALTORS® of Greater Augusta #514743 Report a problem
    4/25/2023Listed for sale$430,975+698.1%$170/sqft
    Source: REALTORS® of Greater Augusta #514743 Report a problem
    8/26/2022Sold$54,000$21/sqft
    Source: Public Record Report a problem

    Public tax history

    YearProperty taxesTax assessment
    2025$1,856 -69.6%$16,890 -33.3%
    2024$6,103 +704.5%$25,340 +744.7%
    2023$759 $3,000
    Find assessor info on the county website

    Neighborhood: 29803

    Nearby schools

    GreatSchools rating
    Schools provided by the listing agent
    • Elementary: Greendale Elementary
    • Middle: New Ellenton
    • High: Silver Bluff

    Source: Hive MLS. This data may not be complete. We recommend contacting the local school district to confirm school assignments for this home.

    Sell for more on Zillow
    Get a Zillow Showcase℠ listing at no additional cost and you could sell for .
    $592,800
    2% more
    +$11,856
    With Zillow Showcase(estimated)

    $604,656

    Sell for more on Zillow
    Get a Zillow Showcase℠ listing at no additional cost and you could sell for .
    $592,800
    2% more
    +$11,856
    With Zillow Showcase(estimated)

    $604,656