Tucked away in the peaceful Cedar River cabin community just south of Mount Vernon, this charming ranch-style getaway offers the perfect escape to relax, unwind, and enjoy nature. Built in 1950, this 1-bedroom, 1-bath home offers approximately 1,100 square feet with an open living area, vaulted ceilings, abundant natural light, and the warm character of natural wood throughout. LP gas heat in the living room area and central heat provided by the Drolet Wood Furnace keep you nice and cozy during the winter months. And yes, while the home could benefit from some TLC and updating, its solid bones provide the ideal canvas for someone looking to restore its charm and create a comfortable retreat. Outside, enjoy a cozy sitting area at the front of the home, a storage shed for your outdoor essentials, and room for off-street parking. Just moments from the Cedar River and surrounded by mature trees and abundant wildlife, this recreational property offers a peaceful setting to unplug and enjoy the outdoors while remaining a convenient drive to both Cedar Rapids, Iowa City and much more. Property on leased land, cash Only.
For sale
Price cut: $8K (8/14)
$40,000
993 Ivanhoe Rd, Mount Vernon, IA 52314
1beds
1,110sqft
Single Family Residence, Residential
Built in 1950
-- sqft lot
$-- Zestimate®
$36/sqft
$-- HOA
What's special
- 85 days
- 2,909
- 146
Zillow last checked:
Listing updated:
Listed by:
Nicholas Gulick 319-621-9795,
Keller Williams Legacy Group,
Channing Smith 309-721-5145,
Keller Williams Legacy Group
Source: Iowa City Area AOR,MLS#: 202604449
Facts & features
Interior
Bedrooms & bathrooms
- Bedrooms: 1
- Bathrooms: 1
- Full bathrooms: 1
Rooms
- Room types: Living Room Dining Room Combo
Heating
- Forced Air, Propane, Other
Cooling
- Ceiling Fan(s), Central Air, Wall/Window Unit(s)
Appliances
- Included: Dryer, Microwave, Range Or Oven, Refrigerator, Washer
- Laundry: Main Level
Features
- Vaulted Ceiling(s), Primary On Main Level, Kitchen Island
- Flooring: Wood, Concrete, Laminate
- Has fireplace: No
- Fireplace features: None
Interior area
- Total structure area: 1,110
- Total interior livable area: 1,110 sqft
- Finished area above ground: 1,110
- Finished area below ground: 0
Property
Parking
- Total spaces: 2
- Parking features: Off Street
Features
- Levels: One
- Stories: 1
- On waterfront: Yes
Lot
- Features: Leased Land, Level, Waterfront, Wooded
Details
- Additional structures: Shed(s)
- Parcel number: 172925100302040
- Zoning: Residential
- Special conditions: Standard
Construction
Type & style
- Home type: SingleFamily
- Property subtype: Single Family Residence, Residential
Materials
- Vinyl, Frame
Condition
- Year built: 1950
Utilities & green energy
- Sewer: Septic Tank
- Water: Private
Community & HOA
Community
- Features: None
- Subdivision: None
HOA
- Services included: None
Location
- Region: Mount Vernon
Financial & listing details
- Price per square foot: $36/sqft
- Tax assessed value: $51,900
- Annual tax amount: $1,068
- Date on market: 7/15/2026
- Listing terms: Cash
Estimated market value
Not available
Estimated sales range
Not available
$1,205/mo
Price history
| Date | Event | Price |
|---|---|---|
| 8/14/2026 | Price change | $40,000-16.7%$36/sqft |
Source:  Iowa City Area AOR #202604449 Report a problem Iowa City Area AOR #202604449 Report a problem | ||
| 7/16/2026 | Listed for sale | $48,000$43/sqft |
Source: Iowa City Area AOR #202604449 Report a problem | ||
Public tax history
| Year | Property taxes | Tax assessment |
|---|---|---|
| 2025 | $1,068 +1.5% | $51,900 -34.8% |
| 2024 | $1,052 +21.8% | $79,600 |
| 2023 | $864 +2.4% | $79,600 +44.2% |
| 2022 | $844 -3.7% | $55,200 |
| 2021 | $876 +1.9% | $55,200 |
| 2020 | $860 +5.9% | -- |
| 2019 | $812 | $53,300 +9% |
| 2018 | -- | $48,900 |
Find assessor info on the county website
Monthly payment
Est. payment
Payment breakdown
Explore the cost of this home by adjusting the details. Changes won't be saved.Climate risks
Neighborhood: 52314
Nearby schools
Schools provided by the listing agent
- Elementary: Washington
- Middle: MtVernon
- High: MtVernon
Source: Iowa City Area AOR. This data may not be complete. We recommend contacting the local school district to confirm school assignments for this home.
Similar homes
- $40,0003 bd2 ba1.1k sqft3701 2nd St #B18, Coralville, IA 52241For Sale
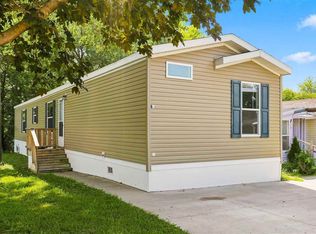 MLS ID #202605333, Katie Sisson. Iowa City Area AOR
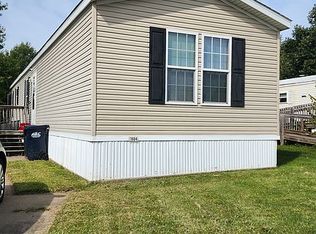
 - $25,0003 bd2 ba1.5k sqft1884 Mary Dr, Marion, IA 52302For Sale By Owner
- $30,0003 bd2 ba1.2k sqft3701 2nd St #329, Coralville, IA 52241For Sale
 MLS ID #202605713, Katie Sisson. Iowa City Area AOR
 - $60,0002 bd1 ba1.2k sqft100 W North St, Olin, IA 52320For Sale
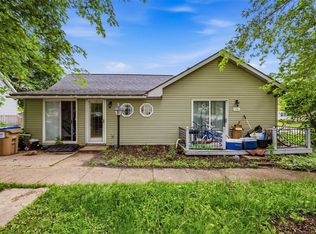 MLS ID #2603611, Ali Fortin, Pinnacle Realty LLC. CRAAR, CDRMLS
