Enjoy peaceful living on just over an acre with beautiful views of the Missouri River in this well-maintained multi-level home. The main floor features a welcoming living room, dining area with river views, beautiful brand new kitchen, spacious laundry room, bathroom, access to the attached 2 stall garage and access to the 8x8 deck overlooking the back yard. The beautifully updated kitchen, designed with both style and functionality in mind, offers custom hickory cabinets, quartz countertops, tiled backsplash, and stainless steel appliances. The main floor laundry room is generous in size with a practical layout includes a utility sink, large closet, and convenient dropdown folding table.
Upstairs, you'll find two generously sized bedrooms and a full bathroom with abundant storage space. The lower level includes a large bedroom plumbed for a future ensuite half bath, a new gas fireplace, and sliding door access to the backyard patio. The unfinished basement provides an additional 572 square feet of storage or future living space potential.
The attached two stall garage has an abundance of space and includes a separate storage closet with attached shelving. Outside, the beautifully landscaped 1.32 acre lot features mature trees, a designated garden area, and plenty of room to enjoy the outdoors while taking in the scenic surroundings.
Recent updates include new flooring throughout the main level and new light fixtures throughout the home. 2024 updates include gas fireplace, A/C unit, and garage doors, plus a 10x20 shed added in 2026.
Sold
Price Unknown
993 Kelly Dr, Washburn, ND 58577
3beds
2,452sqft
Single Family Residence
Built in 1985
1.03 Acres Lot
$403,300 Zestimate®
$--/sqft
$1,552 Estimated rent
Home value
$403,300
Estimated sales range
Not available
$1,552/mo
Zestimate® history
Owner options
List your home for rent
$1,552/mo
Rent Zestimate®
Find your next renter with Zillow Rental Manager. Plus, with online applications, you can quickly screen prospective tenants – for free.
$1,552/mo
Rent Zestimate®
Refinance and save
Refinancing to a lower rate could help reduce your monthly payments and save thousands over the life of the loan.
Explore your selling options
Work with a Zillow partner agent
Leverage their expertise and Zillow's premium Showcase listings to get your home seen by more buyers.
Get startedList with your own agent
Get your home in front of millions of buyers by listing it on Zillow.
Learn how to do itSell it yourself
Take full control of how buyers see your home on Zillow by listing For Sale by Owner (FSBO).
List your homeWhat's special
Gas fireplaceNew gas fireplaceGarage doorsCustom hickory cabinetsQuartz countertopsBrand new kitchenTiled backsplash
Zillow last checked:
Listing updated:
Listed by:
MICHELE R HERNANDEZ 701-425-3636,
CENTURY 21 Morrison Realty
Bought with:
BRENDA FOSTER, 8318
Capital Real Estate Partners
Source: Great North MLS,MLS#: 4025289
Facts & features
Interior
Bedrooms & bathrooms
- Bedrooms: 3
- Bathrooms: 2
- Full bathrooms: 1
- 3/4 bathrooms: 1
Heating
- Fireplace(s), Forced Air
Cooling
- Ceiling Fan(s), Central Air
Appliances
- Included: Dishwasher, Gas Cooktop, Microwave Hood, Oven, Refrigerator
- Laundry: Main Level
Features
- Ceiling Fan(s)
- Windows: Window Treatments
- Basement: Bath/Stubbed
- Number of fireplaces: 1
- Fireplace features: Gas, Recreation Room
Interior area
- Total structure area: 2,452
- Total interior livable area: 2,452 sqft
- Finished area above ground: 1,500
- Finished area below ground: 952
Property
Parking
- Total spaces: 2
- Parking features: Parking Pad, Tandem, Double Driveway
- Garage spaces: 2
Features
- Levels: Three Or More
- Stories: 3
- Exterior features: Storage, Rain Gutters, Smart Doorbell, Garden, Keyless Entry
- Fencing: None
- Has view: Yes
- View description: Water
- Has water view: Yes
- Water view: Water
Lot
- Size: 1.03 Acres
- Dimensions: 91 x 220 x 289 x 289
- Features: Lot - Owned, Pie Shaped Lot
Details
- Additional structures: Shed(s)
- Parcel number: 81160300014000
Construction
Type & style
- Home type: SingleFamily
- Architectural style: Walk-Out
- Property subtype: Single Family Residence
Materials
- Brick, Vinyl Siding
- Foundation: Concrete Perimeter
- Roof: Shingle
Condition
- New construction: No
- Year built: 1985
Utilities & green energy
- Sewer: Public Sewer
- Water: Public
Community & HOA
Location
- Region: Washburn
Financial & listing details
- Tax assessed value: $258,400
- Annual tax amount: $1,128
- Date on market: 5/8/2026
Price history
| Date | Event | Price |
|---|---|---|
| 7/8/2026 | Sold | -- |
Source: Great North MLS #4025289 Report a problem | ||
| 5/11/2026 | Pending sale | $399,900$163/sqft |
Source: Great North MLS #4025289 Report a problem | ||
| 5/8/2026 | Listed for sale | $399,900+50.9%$163/sqft |
Source: Great North MLS #4025289 Report a problem | ||
| 2/3/2021 | Listing removed | -- |
Source: Owner Report a problem | ||
| 9/13/2019 | Sold | -- |
Source: Public Record Report a problem | ||
| 8/25/2019 | Pending sale | $265,000$108/sqft |
Source: Owner Report a problem | ||
| 7/5/2019 | Listed for sale | $265,000$108/sqft |
Source: Owner Report a problem | ||
| 5/7/2010 | Sold | -- |
Source: Great North MLS #3311188 Report a problem | ||
Public tax history
| Year | Property taxes | Tax assessment |
|---|---|---|
| 2024 | $1,118 -69.2% | $11,628 +3.2% |
| 2023 | $3,625 +17.5% | $11,264 +4% |
| 2022 | $3,085 +5.9% | $10,827 |
| 2021 | $2,914 +4.2% | $10,827 |
| 2020 | $2,797 -7.2% | $10,827 |
| 2019 | $3,013 | $10,827 -90.1% |
| 2018 | -- | $109,750 |
| 2017 | -- | $109,750 |
| 2016 | -- | $109,750 |
| 2015 | -- | -- |
| 2014 | -- | -- |
| 2013 | -- | -- |
| 2011 | -- | -- |
Find assessor info on the county website
Neighborhood: 58577
Nearby homes
- $--5 bd4 ba2.7k sqft987 Kelly Dr, Washburn, ND 58577Sold

- $434,7006 bd1 ba1.9k sqft1000 Jennifer Dr, Washburn, ND 58577Off Market
- $465,8004 bd2 ba1.6k sqft1003 Kelly Dr, Washburn, ND 58577Off Market
- $268,6004 bd2 ba1.9k sqft981 Kelly Dr, Washburn, ND 58577Off Market
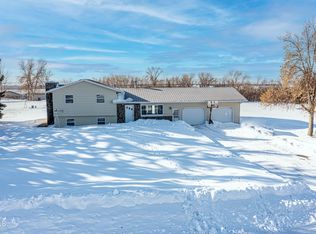
- $428,3004 bd3 ba2.5k sqft1004 Jennifer Dr, Washburn, ND 58577Off Market
- $385,0004 bd1 ba1.5k sqft986 Kelly Dr, Washburn, ND 58577Off Market
- $249,1003 bd1 ba1.1k sqft1148 Linden Ln, Washburn, ND 58577Off Market
- $328,7003 bd1 ba1.3k sqft1010 Jennifer Dr, Washburn, ND 58577Off Market
Nearby schools
GreatSchools rating
- 6/10Washburn Elementary SchoolGrades: PK-6Distance: 0.5 mi
- 3/10Washburn High SchoolGrades: 7-12Distance: 0.5 mi
- North Dakota
- McLean County
- Washburn
- 58577
- 993 Kelly Dr
