Bursting with charm, this spacious 2,400 sq ft home sits in a beautiful, welcoming neighborhood where every day feels like home. The main floor makes life easy with a roomy primary suite, first-floor laundry, cozy living room, half bath, and an oversized family room addition—perfect for movie nights, game days, or just kicking back. The extra-large kitchen is a standout, featuring custom wood cabinetry, a walk-in pantry, and all appliances included. Upstairs offers three generous bedrooms and a full bath, including a tandem fourth bedroom—great for a home office or creative hideaway. The bathrooms have been tastefully updated, and major systems including the furnace, AC, hot water tank, windows, and refrigerator have all been thoughtfully maintained or replaced. This home has all the style, space, and good vibes you’ve been looking for! City water and sewer!
Closed
$315,000
993 Larchview Dr, Painesville, OH 44077
4beds
2,398sqft
Single Family Residence
Built in 1984
0.43 Acres Lot
$324,600 Zestimate®
$131/sqft
$2,375 Estimated rent
Home value
$324,600
$292,000 - $360,000
$2,375/mo
Zestimate® history
Owner options
List your home for rent
$2,375/mo
Rent Zestimate®
Find your next renter with Zillow Rental Manager. Plus, with online applications, you can quickly screen prospective tenants – for free.
$2,375/mo
Rent Zestimate®
Refinance and save
$2,125/mo
Est. payment
Refinancing to a lower rate could help reduce your monthly payments and save thousands over the life of the loan.
$2,125/mo
Est. payment
Explore your selling options
Work with a Zillow partner agent
Leverage their expertise and Zillow's premium Showcase listings to get your home seen by more buyers.
Get startedList with your own agent
Get your home in front of millions of buyers by listing it on Zillow.
Learn how to do itSell it yourself
Take full control of how buyers see your home on Zillow by listing For Sale by Owner (FSBO).
List your homeWhat's special
Oversized family room additionRoomy primary suiteCustom wood cabinetryWalk-in pantryExtra-large kitchen
Zillow last checked:
Listing updated:
Listed by:
Laura Mokwa 440-463-7531 lauramokwa@mcdhomes.com,
McDowell Homes Real Estate Services
Bought with:
Lori A Cerutti, 2016005258
McDowell Homes Real Estate Services
Emily Harrell, 2020000605
McDowell Homes Real Estate Services
Source: MLS Now,MLS#: 5145199 Originating MLS: Lake Geauga Area Association of REALTORS
Originating MLS: Lake Geauga Area Association of REALTORSFacts & features
Interior
Bedrooms & bathrooms
- Bedrooms: 4
- Bathrooms: 3
- Full bathrooms: 2
- 1/2 bathrooms: 1
- Main level bathrooms: 2
- Main level bedrooms: 1
Primary bedroom
- Level: First
- Dimensions: 13.00 x 11.00
Bedroom
- Level: Second
- Dimensions: 15.00 x 12.00
Bedroom
- Level: Second
- Dimensions: 15.00 x 12.00
Bedroom
- Level: Second
Family room
- Level: First
- Length: 21
Kitchen
- Level: First
- Dimensions: 15.00 x 11.00
Living room
- Level: First
- Dimensions: 17.00 x 13.00
Heating
- Electric, Gas, Other
Cooling
- Central Air
Features
- Basement: None
- Number of fireplaces: 1
Interior area
- Total structure area: 2,398
- Total interior livable area: 2,398 sqft
- Finished area above ground: 2,398
- Finished area below ground: 0
Property
Parking
- Total spaces: 2
- Parking features: Attached, Direct Access, Electricity, Garage, Garage Door Opener, Paved
- Attached garage spaces: 2
Features
- Levels: Two
- Stories: 2
- Patio & porch: Patio
- Has private pool: Yes
- Pool features: Above Ground
- Fencing: Invisible
Lot
- Size: 0.43 Acres
- Dimensions: 75 x 56 x 179 x 79 x 209
- Features: Irregular Lot
Details
- Additional structures: Outbuilding, Storage
- Parcel number: 11B034G000100
Construction
Type & style
- Home type: SingleFamily
- Architectural style: Cape Cod
- Property subtype: Single Family Residence
Materials
- Vinyl Siding
- Foundation: Slab
- Roof: Asphalt,Fiberglass
Condition
- Year built: 1984
Utilities & green energy
- Sewer: Public Sewer
- Water: Public
Community & HOA
Community
- Subdivision: Spring Lake 02
HOA
- Has HOA: No
Location
- Region: Painesville
Financial & listing details
- Price per square foot: $131/sqft
- Tax assessed value: $215,090
- Annual tax amount: $3,798
- Date on market: 8/6/2025
- Cumulative days on market: 6 days
Price history
| Date | Event | Price |
|---|---|---|
| 10/2/2025 | Sold | $315,000-3%$131/sqft |
Source:  MLS Now #5145199 Report a problem MLS Now #5145199 Report a problem | ||
| 8/12/2025 | Pending sale | $324,900$135/sqft |
Source: MLS Now #5145199 Report a problem | ||
| 8/6/2025 | Listed for sale | $324,900+36.2%$135/sqft |
Source: MLS Now #5145199 Report a problem | ||
| 3/1/2021 | Sold | $238,600$99/sqft |
Source: MLS Now #4249523 Report a problem | ||
| 2/20/2021 | Pending sale | $238,600$99/sqft |
Source: Real Living Real Estate #4249523 Report a problem | ||
| 2/19/2021 | Listing removed | -- |
Source: Real Living Real Estate Report a problem | ||
| 2/5/2021 | Pending sale | $238,600$99/sqft |
Source: Real Living Brokers Realty Group #4249523 Report a problem | ||
| 1/20/2021 | Listing removed | -- |
Source:  MLS Now Report a problem MLS Now Report a problem | ||
| 1/13/2021 | Listed for sale | $238,600$99/sqft |
Source: Real Living Brokers Rlty Group #4249523 Report a problem | ||
Public tax history
| Year | Property taxes | Tax assessment |
|---|---|---|
| 2025 | $3,770 -0.7% | $75,280 |
| 2024 | $3,798 +14.1% | $75,280 +40.3% |
| 2023 | $3,327 +2.4% | $53,670 |
| 2022 | $3,249 -2.3% | $53,670 |
| 2021 | $3,324 +1.5% | $53,670 +15% |
| 2020 | $3,276 -0.7% | $46,670 |
| 2019 | $3,300 -11.3% | $46,670 -12.3% |
| 2018 | $3,723 | $53,210 |
| 2017 | $3,723 +13.4% | $53,210 |
| 2016 | $3,282 +5% | $53,210 |
| 2015 | $3,125 -1.6% | $53,210 |
| 2014 | $3,178 +2.3% | $53,210 |
| 2013 | $3,107 +5.3% | $53,210 |
| 2012 | $2,952 +1.7% | $53,210 -2.4% |
| 2011 | $2,904 +0.2% | $54,520 |
| 2010 | $2,897 +5.6% | $54,520 0% |
| 2009 | $2,743 -4.7% | $54,524 -12% |
| 2008 | $2,878 +2.2% | $61,961 |
| 2007 | $2,816 -49.6% | $61,961 |
| 2006 | $5,591 +10.9% | $61,961 +11.9% |
| 2005 | $5,040 -0.2% | $55,367 |
| 2004 | $5,048 +6.4% | $55,367 |
| 2003 | $4,745 +20.2% | $55,367 +21.9% |
| 2002 | $3,947 -0.3% | $45,420 |
| 2001 | $3,958 +1.2% | $45,420 |
| 2000 | $3,911 +10.5% | $45,420 +10.7% |
| 1999 | $3,540 | $41,028 |
Find assessor info on the county website
Neighborhood: 44077
Nearby homes
- $760-- bd-- ba-- sqftLarchview Dr, Painesville, OH 44077Off Market
- $282,2003 bd1 ba2.1k sqft1001 Larchview Dr, Painesville, OH 44077Off Market
- $237,5003 bd1 ba1k sqft40 Center St, Painesville, OH 44077Off Market
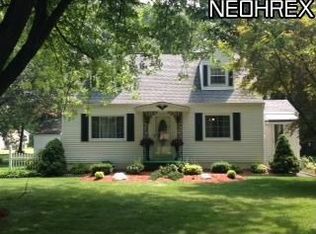
- $325,4003 bd2 ba2.4k sqft1007 Larchview Dr, Painesville, OH 44077Off Market
- $285,3003 bd2 ba1.5k sqft1013 Larchview Dr, Painesville, OH 44077Off Market
- $240,0003 bd1 ba1.7k sqft157 Birch Rd, Painesville, OH 44077Sold
- $263,2003 bd2 ba-- sqft131 Birch Dr, Painesville, OH 44077Off Market
- $340,2004 bd2 ba2k sqft2501 Larchview Dr, Painesville, OH 44077Off Market
Nearby schools
GreatSchools rating
- 7/10Hale Road Elementary SchoolGrades: K-5Distance: 2.3 mi
- 6/10Riverside Jr/Sr High SchoolGrades: 8-12Distance: 3 mi
- 6/10Henry F Lamuth Middle SchoolGrades: 5-7Distance: 5.2 mi
Schools provided by the listing agent
- District: Riverside LSD Lake- 4306
Source: MLS Now. This data may not be complete. We recommend contacting the local school district to confirm school assignments for this home.
Get a cash offer in 3 minutes
Find out how much your home could sell for in as little as 3 minutes with a no-obligation cash offer.
Estimated market value
$324,600
Get a cash offer in 3 minutes
Find out how much your home could sell for in as little as 3 minutes with a no-obligation cash offer.
Estimated market value
$324,600
- Ohio
- Lake County
- Painesville
- 44077
- 993 Larchview Dr
Nearby cities
Nearby zip codes
Other Painesville Topics
