New and improved price! Welcome to 993 Las Palmas Way, a charming residence nestled within the gated San Luis Obispo Country Club Estates community, perfectly positioned on the 6th fairway of the prestigious SLOCC's private golf course. This thoughtfully crafted home offers 3,661 square feet, featuring four generously-sized bedrooms and three bathrooms.
From the moment you step inside, you're embraced by an elegant ambiance. The expansive floor plan unfolds with grace, highlighted by high ceilings that allow natural light to illuminate the rooms and built-in wood features. Each space flows harmoniously, ideal for intimate family gatherings or grand entertaining. The living room and family room, connected by a two-way gas fireplace, add to the home's inviting warmth.
This property boasts breathtaking views of the golf course, nearby vineyards, and the surrounding mountains, visible from nearly every room. The living areas extend to charming outdoor spaces, perfect for savoring the tranquil beauty of your surroundings. Delight in a spacious dining room with a built-in bar, a chef's kitchen with granite countertops, a center island, breakfast nook, and built-in workspace, plus an upstairs built-in office space with balcony tailored for your work-from-home needs. The upstairs primary suite takes advantage of the sweeping views and features a private balcony, large walk-in closet, and grand en suite bathroom with jetted tub, walk-in shower, dual vanities with vanity, and toilet closet.
Additional features include a three-car garage, a laundry room, and recently completed landscape refresh design plans. Enjoy proximity to the San Luis Obispo Country Club, Los Ranchos Elementary School, SLO Regional Airport, and nearby Edna Valley wineries, enhancing the allure of this exceptional home.
Sold for $1,950,000
Listed by: Compass • Tracy Ronca • Contact: 805-441-6883
Bought with: SLO Life Realty Group
$1,950,000
993 Las Palmas Way, San Luis Obispo, CA 93401
4beds
3,661sqft
Single Family Residence
Built in 1993
9,600 Square Feet Lot
$1,972,800 Zestimate®
$533/sqft
$6,486 Estimated rent
Home value
$1,972,800
$1.81M - $2.15M
$6,486/mo
Zestimate® history
Owner options
List your home for rent
$6,486/mo
Rent Zestimate®
Find your next renter with Zillow Rental Manager. Plus, with online applications, you can quickly screen prospective tenants – for free.
$6,486/mo
Rent Zestimate®
Refinance and save
$12,628/mo
Est. payment
Refinancing to a lower rate could help reduce your monthly payments and save thousands over the life of the loan.
$12,628/mo
Est. payment
Explore your selling options
Work with a Zillow partner agent
Leverage their expertise and Zillow's premium Showcase listings to get your home seen by more buyers.
Get startedList with your own agent
Get your home in front of millions of buyers by listing it on Zillow.
Learn how to do itSell it yourself
Take full control of how buyers see your home on Zillow by listing For Sale by Owner (FSBO).
List your homeWhat's special
Center islandLarge walk-in closetNatural lightHigh ceilingsBuilt-in workspaceBreakfast nookCharming outdoor spaces
Zillow last checked:
Listing updated:
Listed by:
Tracy Ronca DRE #01745499 805-441-6883,
Compass,
Stephanie Ronca DRE #01970051 805-550-5344,
Compass
Bought with:
Joesef Silva-Jackson, DRE #01208980
SLO Life Realty Group
Source: CRMLS,MLS#: SC25116867 Originating MLS: California Regional MLS
Originating MLS: California Regional MLSFacts & features
Interior
Bedrooms & bathrooms
- Bedrooms: 4
- Bathrooms: 3
- Full bathrooms: 2
- 3/4 bathrooms: 1
- Main level bathrooms: 1
- Main level bedrooms: 1
Rooms
- Room types: Entry/Foyer, Family Room, Kitchen, Living Room, Office, Other, Dining Room
Bathroom
- Features: Bathroom Exhaust Fan, Bathtub, Dual Sinks, Jetted Tub, Separate Shower, Tile Counters, Vanity, Walk-In Shower
Kitchen
- Features: Granite Counters, Kitchen Island
Other
- Features: Walk-In Closet(s)
Heating
- Forced Air
Cooling
- None
Appliances
- Included: Dishwasher, Gas Cooktop, Disposal, Microwave, Refrigerator, Range Hood, Water Heater
- Laundry: Laundry Room
Features
- Built-in Features, Balcony, Ceiling Fan(s), Separate/Formal Dining Room, Eat-in Kitchen, High Ceilings, Stone Counters, Tile Counters, Two Story Ceilings, Bar, Walk-In Closet(s)
- Flooring: Carpet, Tile
- Doors: Sliding Doors
- Windows: Blinds, Screens
- Has fireplace: Yes
- Fireplace features: Family Room, Gas, Living Room, Multi-Sided
- Common walls with other units/homes: No Common Walls
Interior area
- Total interior livable area: 3,661 sqft
Property
Parking
- Total spaces: 3
- Parking features: Door-Multi, Direct Access, Driveway, Garage
- Attached garage spaces: 3
Accessibility
- Accessibility features: None
Features
- Levels: Two
- Stories: 2
- Entry location: 1
- Patio & porch: Concrete, Patio
- Pool features: None
- Spa features: None
- Has view: Yes
- View description: Golf Course, Hills, Mountain(s), Neighborhood, Vineyard
Lot
- Size: 9,600 Square Feet
- Features: Close to Clubhouse, Landscaped, On Golf Course
Details
- Parcel number: 044573001
- Zoning: REC
- Special conditions: Standard,Trust
Construction
Type & style
- Home type: SingleFamily
- Property subtype: Single Family Residence
Materials
- Stucco
- Foundation: Raised
- Roof: Spanish Tile
Condition
- New construction: No
- Year built: 1993
Utilities & green energy
- Sewer: Public Sewer
Community & HOA
Community
- Features: Curbs, Golf, Gutter(s), Suburban, Sidewalks, Gated
- Security: Gated Community, Gated with Attendant
- Subdivision: San Luis Obispo(380)
HOA
- Has HOA: Yes
- Amenities included: Controlled Access, Maintenance Grounds, Management, Guard, Security
- HOA fee: $250 monthly
- HOA name: SLOCC Estates
- HOA phone: 805-400-9416
Location
- Region: San Luis Obispo
Financial & listing details
- Price per square foot: $533/sqft
- Tax assessed value: $950,588
- Annual tax amount: $12,702
- Date on market: 5/26/2025
- Cumulative days on market: 146 days
- Listing terms: Cash,Cash to New Loan,Conventional,Contract
Price history
| Date | Event | Price |
|---|---|---|
| 12/3/2025 | Sold | $1,950,000-6.9%$533/sqft |
Source:  CRMLS #SC25116867 Report a problem CRMLS #SC25116867 Report a problem | ||
| 10/20/2025 | Contingent | $2,095,000$572/sqft |
Source: CRMLS #SC25116867 Report a problem | ||
| 8/8/2025 | Price change | $2,095,000-3.5%$572/sqft |
Source: CRMLS #SC25116867 Report a problem | ||
| 6/16/2025 | Price change | $2,170,000-5.4%$593/sqft |
Source: CRMLS #SC25116867 Report a problem | ||
| 5/26/2025 | Listed for sale | $2,295,000$627/sqft |
Source: CRMLS #SC25116867 Report a problem | ||
Public tax history
| Year | Property taxes | Tax assessment |
|---|---|---|
| 2025 | $12,702 +6.5% | $950,588 +2% |
| 2024 | $11,927 +2% | $931,950 +2% |
| 2023 | $11,691 +6.2% | $913,677 +2% |
| 2022 | $11,013 +1.8% | $895,763 +2% |
| 2021 | $10,815 +1.3% | $878,200 +1% |
| 2020 | $10,674 +1.3% | $869,196 +2% |
| 2019 | $10,533 +2.2% | $852,154 +2% |
| 2018 | $10,311 +2.2% | $835,446 +2% |
| 2017 | $10,094 +2.2% | $819,066 +2% |
| 2016 | $9,882 | $803,007 +1.5% |
| 2015 | $9,882 +10% | $790,946 +2% |
| 2014 | $8,985 | $775,453 +2.5% |
| 2012 | -- | $756,813 +2% |
| 2011 | -- | $741,974 +0.8% |
| 2010 | -- | $736,430 -0.2% |
| 2009 | -- | $738,180 +2% |
| 2008 | -- | $723,707 +2% |
| 2007 | -- | $709,518 +2% |
| 2006 | -- | $695,607 +2% |
| 2005 | -- | $681,969 +2% |
| 2004 | -- | $668,598 +1.9% |
| 2003 | -- | $656,345 +2% |
| 2002 | -- | $643,476 +2% |
| 2001 | -- | $630,860 |
Find assessor info on the county website
Neighborhood: 93401
Nearby homes
- $1,954,1003 bd2 ba3.3k sqft999 Las Palmas Way, San Luis Obispo, CA 93401Off Market
- $2,250,0004 bd5 ba3.3k sqft990 Las Palmas Way, San Luis Obispo, CA 93401Sold
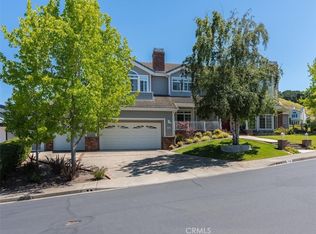
- $2,716,5006 bd4 ba4.2k sqft5842 Brookline Ln, San Luis Obispo, CA 93401Off Market
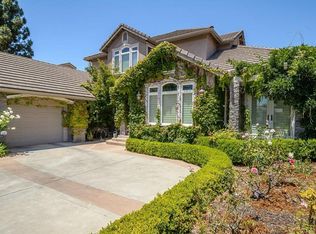
- $2,469,1005 bd3 ba4.2k sqft998 Las Palmas Way, San Luis Obispo, CA 93401Off Market
- $1,792,0003 bd2 ba2.8k sqft5834 Brookline Ln, San Luis Obispo, CA 93401Off Market
- $2,066,6003 bd4 ba2.9k sqft5850 Brookline Ln, San Luis Obispo, CA 93401Off Market
- $1,737,0003 bd2 ba3k sqft5826 Brookline Ln, San Luis Obispo, CA 93401Off Market
- $2,317,9004 bd3 ba3.9k sqft5839 Brookline Ln, San Luis Obispo, CA 93401Off Market
Nearby schools
GreatSchools rating
- 7/10Los Ranchos Elementary SchoolGrades: K-6Distance: 0.9 mi
- 9/10Laguna Middle SchoolGrades: 7-8Distance: 5.2 mi
- 10/10San Luis Obispo High SchoolGrades: 9-12Distance: 5.1 mi


Get pre-qualified for a loan
At Zillow Home Loans, we can pre-qualify you in as little as 5 minutes with no impact to your credit score.An equal housing lender. NMLS #10287.
Sell for more on Zillow
Get a Zillow Showcase℠ listing at no additional cost and you could sell for .
$1,972,800
2% more
+$39,456
With Zillow Showcase(estimated)
$2,012,256
- California
- San Luis Obispo County
- San Luis Obispo
- 93401
- 993 Las Palmas Way
Nearby cities
Nearby zip codes
Other San Luis Obispo Topics
