This exquisite craftsman-style brick home with stone accents boasts 5 bedrooms, 4.5 baths, and sits majestically on 8.08 acres with seasonal mountain views and Blue Creek frontage. With a 3-car garage at kitchen level, it features abundant windows illuminating its inviting interior, showcasing quality craftsmanship and upscale finishes throughout. The vaulted great room, gourmet kitchen, formal dining room, private office, and main floor owner's suite with a private sunroom offer luxurious living. Hardwood floors, custom trim, and central vac enhance the ambiance. The finished basement includes a stone-finished bar, game room, flex room/5th bedroom, office space, and climate-controlled garage. Outside, the entertainer's paradise awaits with a pool, covered porch, hot tub, and a waterfall feature. A separate 1BR/1.5BA guest/pool house with upgraded finishes, garage, and attic storage adds to the allure. Additional amenities include a generator, RV/boat charging plug, and separate septic system for the guest/pool house.
Closed
$1,300,000
993 Merck Rd, Cleveland, GA 30528
6beds
7,000sqft
Single Family Residence
Built in 2006
8.08 Acres Lot
$1,395,900 Zestimate®
$186/sqft
$-- Estimated rent
Home value
$1,395,900
Estimated sales range
Not available
Not available
Zestimate® history
Owner options
List your home for rent
Find your next renter with Zillow Rental Manager. Plus, with online applications, you can quickly screen prospective tenants – for free.
Refinance and save
$6,211/mo
Est. payment
Refinancing to a lower rate could help reduce your monthly payments and save thousands over the life of the loan.
$6,211/mo
Est. payment
Explore your selling options
Work with a Zillow partner agent
Leverage their expertise and Zillow's premium Showcase listings to get your home seen by more buyers.
Get startedList with your own agent
Get your home in front of millions of buyers by listing it on Zillow.
Learn how to do itSell it yourself
Take full control of how buyers see your home on Zillow by listing For Sale by Owner (FSBO).
List your homeWhat's special
Stone-finished barUpscale finishesSeasonal mountain viewsWaterfall featurePrivate officeQuality craftsmanshipHardwood floors
Zillow last checked:
Listing updated:
Listed by:
Dana E Patterson 706-878-6501,
Century 21 Community Realty
Bought with:
Jason Buffington, 338170
Keller Williams Lanier Partners
Source: GAMLS,MLS#: 10278079
Facts & features
Interior
Bedrooms & bathrooms
- Bedrooms: 6
- Bathrooms: 7
- Full bathrooms: 5
- 1/2 bathrooms: 2
- Main level bathrooms: 2
- Main level bedrooms: 2
Rooms
- Room types: Bonus Room, Family Room, Foyer, Game Room, Great Room, Laundry, Loft, Office, Sun Room
Dining room
- Features: Separate Room
Kitchen
- Features: Breakfast Area, Breakfast Room, Kitchen Island, Pantry, Second Kitchen, Solid Surface Counters
Heating
- Central, Heat Pump
Cooling
- Central Air, Heat Pump
Appliances
- Included: Cooktop, Dishwasher, Double Oven, Dryer, Electric Water Heater, Ice Maker, Microwave, Refrigerator, Stainless Steel Appliance(s), Washer
- Laundry: Mud Room, Upper Level
Features
- Central Vacuum, Double Vanity, High Ceilings, Master On Main Level, Separate Shower, Soaking Tub, Tile Bath, Tray Ceiling(s), Entrance Foyer, Vaulted Ceiling(s), Walk-In Closet(s), Wet Bar
- Flooring: Hardwood, Tile, Vinyl
- Basement: Bath Finished,Daylight,Exterior Entry,Finished,Full,Interior Entry
- Number of fireplaces: 2
- Fireplace features: Gas Log, Living Room, Master Bedroom
Interior area
- Total structure area: 7,000
- Total interior livable area: 7,000 sqft
- Finished area above ground: 5,000
- Finished area below ground: 2,000
Property
Parking
- Total spaces: 5
- Parking features: Garage, Garage Door Opener, Guest, Kitchen Level, RV/Boat Parking, Side/Rear Entrance
- Has garage: Yes
Features
- Levels: Two
- Stories: 2
- Patio & porch: Patio, Porch
- Has private pool: Yes
- Pool features: Pool/Spa Combo, In Ground
- Has view: Yes
- View description: Mountain(s), Seasonal View
- Waterfront features: Creek
- Body of water: Blue Creek
Lot
- Size: 8.08 Acres
- Features: Sloped
Details
- Parcel number: 075 228
Construction
Type & style
- Home type: SingleFamily
- Architectural style: Brick 4 Side,Craftsman
- Property subtype: Single Family Residence
Materials
- Brick
- Roof: Composition
Condition
- Resale
- New construction: No
- Year built: 2006
Utilities & green energy
- Sewer: Septic Tank
- Water: Private, Well
- Utilities for property: High Speed Internet, Propane
Community & HOA
Community
- Features: None
- Subdivision: Blue Creek Heights
HOA
- Has HOA: No
- Services included: None
Location
- Region: Cleveland
Financial & listing details
- Price per square foot: $186/sqft
- Tax assessed value: $1,349,620
- Annual tax amount: $10,723
- Date on market: 4/8/2024
- Cumulative days on market: 198 days
- Listing agreement: Exclusive Right To Sell
Price history
| Date | Event | Price |
|---|---|---|
| 1/6/2025 | Sold | $1,300,000-7.1%$186/sqft |
Source:  GAMLS #10278079 Report a problem GAMLS #10278079 Report a problem | ||
| 4/8/2024 | Listed for sale | $1,400,000$200/sqft |
Source: GAMLS #10278079 Report a problem | ||
Public tax history
| Year | Property taxes | Tax assessment |
|---|---|---|
| 2025 | $11,103 +17.2% | $539,848 +0.7% |
| 2024 | $9,471 +5.3% | $535,904 +13.3% |
| 2023 | $8,996 +1.3% | $472,812 +15.4% |
| 2022 | $8,883 +4.2% | $409,684 +25.5% |
| 2021 | $8,529 +21.5% | $326,368 +29.8% |
| 2020 | $7,021 -0.3% | $251,480 |
| 2019 | $7,043 | $251,480 |
| 2018 | $7,043 +12.5% | $251,480 +11.4% |
| 2017 | $6,258 0% | $225,708 |
| 2016 | $6,259 | $225,708 -60% |
| 2015 | $6,259 +13% | $564,270 +8% |
| 2014 | $5,537 | $522,510 -4.1% |
| 2012 | -- | $544,880 |
| 2011 | -- | -- |
| 2010 | -- | -- |
| 2009 | -- | -- |
Find assessor info on the county website
Neighborhood: 30528
Nearby homes
- $307,300-- bd-- ba-- sqftMerck Rd, Cleveland, GA 30528Off Market
- $70,620-- bd-- ba-- sqftMerck Rd, Cleveland, GA 30528Off Market
- $738,0004 bd3 ba3.1k sqft1074 Merck Rd, Cleveland, GA 30528Off Market
- $304,8003 bd2 ba1.4k sqft965 Merck Rd, Cleveland, GA 30528Off Market
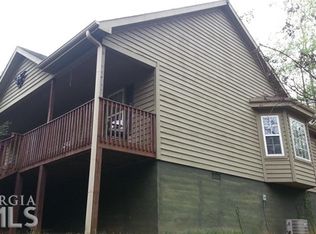
- $405,0003 bd2 ba1.3k sqft981 Merck Rd, Cleveland, GA 30528Off Market
- $355,3003 bd2 ba1.4k sqft925 Merck Rd, Cleveland, GA 30528Off Market
- $363,6004 bd2 ba-- sqft925 Merck Rd #2, Cleveland, GA 30528Off Market
- $601,0003 bd2 ba2k sqft1076 Merck Rd, Cleveland, GA 30528Off Market
Nearby schools
GreatSchools rating
- 8/10Mount Yonah Elementary SchoolGrades: PK-5Distance: 4.1 mi
- 6/10White County Middle SchoolGrades: 6-8Distance: 6.4 mi
- 8/10White County High SchoolGrades: 9-12Distance: 7.9 mi
Schools provided by the listing agent
- Elementary: Mt Yonah
- Middle: White County
- High: White County
Source: GAMLS. This data may not be complete. We recommend contacting the local school district to confirm school assignments for this home.
Get a cash offer in 3 minutes
Find out how much your home could sell for in as little as 3 minutes with a no-obligation cash offer.
Estimated market value
$1,395,900
Get a cash offer in 3 minutes
Find out how much your home could sell for in as little as 3 minutes with a no-obligation cash offer.
Estimated market value
$1,395,900
- Georgia
- White County
- Cleveland
- 30528
- 993 Merck Rd
