Skip main navigation
Sold for $455,000
  • $455,000

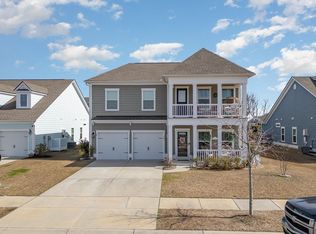
    993 Mourning Dove Dr., Myrtle Beach, SC 29577

    3beds
    1,784sqft
    Single Family Residence
    Built in 2020
    8,276.4 Square Feet Lot
    $454,700 Zestimate®
    $255/sqft
    $2,268 Estimated rent

    Home value

    $454,700

    $427,000 - $482,000

    $2,268/mo

    Zestimate® history
    Loading
    Loading...

    Owner options

    List your home for rent

    $2,268/mo

    Rent Zestimate®

    Find your next renter with Zillow Rental Manager. Plus, with online applications, you can quickly screen prospective tenants – for free.

    Learn more

    $2,268/mo

    Rent Zestimate®

    Refinance and save

    $2,672/mo

    Est. payment

    Refinancing to a lower rate could help reduce your monthly payments and save thousands over the life of the loan.

    See today's rates

    $2,672/mo

    Est. payment

    Explore your selling options

    Work with a Zillow partner agent

    Leverage their expertise and Zillow's premium Showcase listings to get your home seen by more buyers.

    Get started

    List with your own agent

    Get your home in front of millions of buyers by listing it on Zillow.

    Learn how to do it

    Sell it yourself

    Take full control of how buyers see your home on Zillow by listing For Sale by Owner (FSBO).

    List your home

    What's special

    Do not miss touring this perfectly located, well-maintained, better than new home with upgrades throughout! So much to love about this home. Here are some highlights: Smart Home Technology,, Dining room with tray ceiling, chandelier, and plantation shutters. OPEN foor plan, Spacious, bright kitchen with upgraded cabinetry, natural gas range, tile backsplash, granite countertops, breakfast bar, and pantry. Large, light filled living area with vaulted ceilings, sleek LED lighting and access to the screened porch. LVP flooring throughout the common living areas. Primary suite features remote-controlled window treatments, tray ceiling and a custom walk-in closet! Primary bath also w/ upgraded cabinetry and countertops, a huge linen closet, private water closet, tiled, glass door walk-in shower with bench. The other two bedrooms are good size, have custom window treatments and spacious closets. Second full bathroom is off the hallway. Laundry room complete with utility sink, cabinets, and ceramic tile flooring. 2 car garage has built in cabinets and a workbench. Other upgrades include a tankless water heater, irrigation system, and decorative molding. The smart home technology allows you to lock /unlock doors / adjust thetemperature remotely. Belle Harbor amenities include a resort style pool , BBQ area, playground, and a pickle ball court. This location is very conveniently located close to the new Publix with surrounding restaurants & businesses. Market Common residents also enjoy miles of walking & jogging trails, a dog park, Savannah’s playground, fishing pavilions, and lovely lake views. a few minutes' walk, bike, or golf cart ride from shopping, a plethera of dining options, entertainment, beach access, and Myrtle Beach State Park Square footage is approximate and not guaranteed. Copy of builder floorplan available at the property. Buyer isresponsible for verification.

    Zillow last checked:

    Listing updated:

    Listed by:

    Tener Darcy 843-685-8007,

    Keller Williams Innovate South

    Bought with:

    Desiree Rowles, 98125

    Rowles Real Estate

    Source: CCAR,MLS#: 2526893MLS LogoOriginating MLS: Coastal Carolinas Association of Realtors

    Facts & features

    Interior

    Bedrooms & bathrooms
    • Bedrooms: 3
    • Bathrooms: 2
    • Full bathrooms: 2
    Primary bedroom
    • Features: Tray Ceiling(s), Ceiling Fan(s), Main Level Master, Walk-In Closet(s)
    • Level: First
    Bedroom 1
    • Level: First
    • Dimensions: 12x11
    Bedroom 2
    • Level: First
    • Dimensions: 12x10
    Primary bathroom
    • Features: Dual Sinks, Separate Shower, Vanity
    Dining room
    • Features: Tray Ceiling(s), Separate/Formal Dining Room
    Family room
    • Features: Ceiling Fan(s), Vaulted Ceiling(s)
    Great room
    • Dimensions: 17x16
    Kitchen
    • Features: Breakfast Bar, Pantry, Stainless Steel Appliances, Solid Surface Counters
    • Dimensions: 12x17
    Living room
    • Features: Ceiling Fan(s), Vaulted Ceiling(s)
    Other
    • Features: Bedroom on Main Level, Utility Room
    Heating
    • Electric, Forced Air, Gas
    Appliances
    • Included: Dishwasher, Disposal, Microwave, Range, Refrigerator, Dryer, Washer
    • Laundry: Washer Hookup
    Features
    • Breakfast Bar, Bedroom on Main Level, Stainless Steel Appliances, Solid Surface Counters
    • Flooring: Carpet, Luxury Vinyl, Luxury VinylPlank, Tile
    • Doors: Insulated Doors
    • Furnished: Yes
    Interior area
    • Total structure area: 2,404
    • Total interior livable area: 1,784 sqft

    Property

    Parking
    • Total spaces: 4
    • Parking features: Attached, Garage, Two Car Garage, Garage Door Opener
    • Attached garage spaces: 2
    Features
    • Levels: One
    • Stories: 1
    • Patio & porch: Rear Porch, Front Porch, Porch, Screened
    • Exterior features: Sprinkler/Irrigation, Porch
    • Pool features: Community, Outdoor Pool
    Lot
    • Size: 8,276 sqft
    • Dimensions: 73 x 120 x 111 x 62
    • Features: Corner Lot
    Details
    • Additional parcels included: ,
    • Parcel number: 44706010036
    • Zoning: Res
    • Special conditions: None

    Construction

    Type & style
    • Home type: SingleFamily
    • Architectural style: Ranch
    • Property subtype: Single Family Residence
    Materials
    • HardiPlank Type
    • Foundation: Slab
    Condition
    • Resale
    • Year built: 2020
    Details
    • Builder model: Anandale

    Utilities & green energy

    • Water: Public
    • Utilities for property: Cable Available, Electricity Available, Natural Gas Available, Phone Available, Sewer Available, Underground Utilities, Water Available
    Green energy
    • Energy efficient items: Doors, Windows

    Community & neighborhood

    Security
    • Security features: Security System, Smoke Detector(s)
    Community
    • Community features: Clubhouse, Golf Carts OK, Recreation Area, Tennis Court(s), Long Term Rental Allowed, Pool
    Location
    • Region: Myrtle Beach
    • Subdivision: Belle Harbor - Market Common

    HOA & financial

    HOA
    • Has HOA: Yes
    • HOA fee: $87 monthly
    • Amenities included: Clubhouse, Owner Allowed Golf Cart, Owner Allowed Motorcycle, Pet Restrictions, Tenant Allowed Golf Cart, Tennis Court(s)
    • Services included: Association Management, Insurance, Legal/Accounting, Pool(s), Recreation Facilities

    Other

    Other facts
    • Listing terms: Cash,Conventional,FHA

    Price history

    DateEventPrice
    1/16/2026Sold$455,000-4.2%$255/sqft
    Source: CCAR #2526893 Report a problem
    12/24/2025Contingent$475,000$266/sqft
    Source: CCAR #2526893 Report a problem
    11/7/2025Listed for sale$475,000+3.4%$266/sqft
    Source: CCAR #2526893 Report a problem
    5/19/2023Sold$459,500-2.1%$258/sqft
    Source: CCAR #2304654 Report a problem
    4/9/2023Pending sale$469,500$263/sqft
    Source: CCAR #2304654 Report a problem
    3/27/2023Price change$469,500-2.2%$263/sqft
    Source: CCAR #2304654 Report a problem
    3/10/2023Listed for sale$480,000+66.5%$269/sqft
    Source: CCAR #2304654 Report a problem
    5/27/2020Listing removed$288,275$162/sqft
    Source: Lennar Report a problem
    5/6/2020Price change$288,275-4.9%$162/sqft
    Source: Lennar Report a problem
    3/7/2020Price change$303,275+0.3%$170/sqft
    Source: Lennar Report a problem
    2/21/2020Listed for sale$302,275$169/sqft
    Source: Lennar Report a problem

    Public tax history

    Tax history is unavailable.

    Neighborhood: 29577

    Nearby schools

    GreatSchools rating
    Schools provided by the listing agent
    • Elementary: Myrtle Beach Elementary School
    • Middle: Myrtle Beach Middle School
    • High: Myrtle Beach High School

    Source: CCAR. This data may not be complete. We recommend contacting the local school district to confirm school assignments for this home.

    Get pre-qualified for a loan
    At Zillow Home Loans, we can pre-qualify you in as little as 5 minutes with no impact to your credit score.

    An equal housing lender. NMLS #10287.

    Sell for more on Zillow
    Get a Zillow Showcase℠ listing at no additional cost and you could sell for .
    $454,700
    2% more
    +$9,094
    With Zillow Showcase(estimated)
    $463,794