Skip main navigation
Off market
  • Zestimate®
    $798,300

    993 N 75 W, Mendon, UT 84325

    5beds
    5,422sqft
    Single Family Residence
    Built in 2026
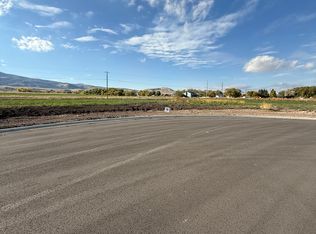
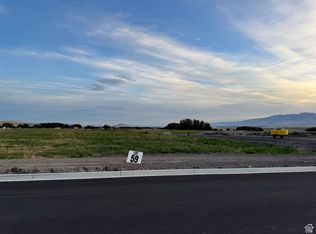
    0.5 Acres Lot
    $798,300 Zestimate®
    $147/sqft
    $3,487 Estimated rent

    Home value

    $798,300

    $758,000 - $838,000

    $3,487/mo

    Zestimate® history
    Loading
    Loading...

    Owner options

    List your home for rent

    $3,487/mo

    Rent Zestimate®

    Find your next renter with Zillow Rental Manager. Plus, with online applications, you can quickly screen prospective tenants – for free.

    Learn more

    $3,487/mo

    Rent Zestimate®

    Refinance and save

    $4,788/mo

    Est. payment

    Refinancing to a lower rate could help reduce your monthly payments and save thousands over the life of the loan.

    See today's rates

    $4,788/mo

    Est. payment

    Explore your selling options

    Work with a Zillow partner agent

    Leverage their expertise and Zillow's premium Showcase listings to get your home seen by more buyers.

    Get started

    List with your own agent

    Get your home in front of millions of buyers by listing it on Zillow.

    Learn how to do it

    Sell it yourself

    Take full control of how buyers see your home on Zillow by listing For Sale by Owner (FSBO).

    List your home

    What's special

    Large laundry roomCraftsman exteriorVaulted ceilingLarge walk-in closetPrivate toilet room

    Looking for a new home in Cache Valley? Welcome home to the Ravenstone by OLO Builders. This modern home provides natural light in every corner. Upon entering the home, there is an office off the main entry. Down the hall leads to a half bathroom/powder room, and then the main living and entertainment area. This great room has a vaulted ceiling, is open to the upstairs, and is surrounded by windows. The kitchen and dining area are on the other side. The kitchen is designed for serious cooking and entertaining, featuring a chef-inspired layout along with a butler's pantry complete with full cabinetry and countertops. The primary bedroom is located on the main floor, off the other side of the great room. It has a large walk-in closet, private toilet room, and a spacious shower and tub area, that is perfect for relaxing. Off the garage, there is a drop zone (mudroom), half bath, and large laundry room. Upstairs is a second laundry room, four bedrooms, and a full bathroom. This home comes with a full, unfinished basement. When finished, the basement adds three additional bedrooms, a full bathroom, a family room, several storage rooms, and a cold storage room. This home has a Craftsman exterior and an oversized, three-car, oversized garage. Contact us today to learn more and to start customizing your new home!

    This property is not currently displayed as for sale or rent on Zillow. This may be different from what's on other websites or public sources.

    Zillow last checked:

    Listing updated:

    Source: OLO BuildersMLS Logo

    Facts & features

    Interior

    Bedrooms & bathrooms
    • Bedrooms: 5
    • Bathrooms: 3
    • Full bathrooms: 2
    • 1/2 bathrooms: 1
    Heating
    • Natural Gas, Forced Air
    Cooling
    • Central Air
    Features
    • Walk-In Closet(s)
    • Windows: Double Pane Windows
    • Has fireplace: Yes
    Interior area
    • Total interior livable area: 5,422 sqft

    Property

    Parking
    • Total spaces: 3
    • Parking features: Attached
    • Attached garage spaces: 3
    Features
    • Levels: 2.0
    • Stories: 2
    Lot
    • Size: 0.5 Acres
    Details
    • Parcel number: 111470064

    Construction

    Type & style
    • Home type: SingleFamily
    • Property subtype: Single Family Residence
    Materials
    • Brick, Concrete, Metal Siding, Stone, Vinyl Siding, Wood Siding
    Condition
    • New Construction,Under Construction
    • New construction: Yes
    • Year built: 2026
    Details
    • Builder name: OLO Builders

    Community & HOA

    Community
    • Subdivision: Blueberry Springs | OLO Builders
    Location
    • Region: Mendon

    Financial & listing details

    • Price per square foot: $147/sqft
    • Date on market: 10/20/2026

    Price history

    DateEventPrice
    11/2/2026Listing removed$799,000$147/sqft
    Source: OLO Builders Report a problem
    10/20/2026Listed for sale$799,000+286%$147/sqft
    Source: OLO Builders Report a problem
    10/19/2025Listed for sale$207,000$38/sqft
    Source: UtahRealEstate.com #2118376 Report a problem

    Public tax history

    Tax history is unavailable.

    Neighborhood: 84325

    Nearby schools

    GreatSchools rating
    Schools provided by the MLS
    • Elementary: Elementary School
    • Middle: South Cache Middle School
    • High: Ridgeline High School
    • District: Cache County, Logan

    Source: OLO Builders. This data may not be complete. We recommend contacting the local school district to confirm school assignments for this home.

    Get a cash offer in 3 minutes
    Find out how much your home could sell for in as little as 3 minutes with a no-obligation cash offer.
    Estimated market value

    $798,300

    Get a cash offer in 3 minutes
    Find out how much your home could sell for in as little as 3 minutes with a no-obligation cash offer.
    Estimated market value

    $798,300