Skip main navigation
Off market
Street View
  • $680,600

    993 Nantahala Dr, Chesnee, SC 29323

    4beds
    3,702sqft
    SingleFamily
    Built in 2009
    0.61 Acres Lot
    $680,600 Zestimate®
    $184/sqft
    $2,753 Estimated rent

    Home value

    $680,600

    $633,000 - $728,000

    $2,753/mo

    Zestimate® history
    Loading
    Loading...

    Owner options

    List your home for rent

    $2,753/mo

    Rent Zestimate®

    Find your next renter with Zillow Rental Manager. Plus, with online applications, you can quickly screen prospective tenants – for free.

    Learn more

    $2,753/mo

    Rent Zestimate®

    Refinance and save

    $4,015/mo

    Est. payment

    Refinancing to a lower rate could help reduce your monthly payments and save thousands over the life of the loan.

    See today's rates

    $4,015/mo

    Est. payment

    Explore your selling options

    Work with a Zillow partner agent

    Leverage their expertise and Zillow's premium Showcase listings to get your home seen by more buyers.

    Get started

    List with your own agent

    Get your home in front of millions of buyers by listing it on Zillow.

    Learn how to do it

    Sell it yourself

    Take full control of how buyers see your home on Zillow by listing For Sale by Owner (FSBO).

    List your home

    What's special

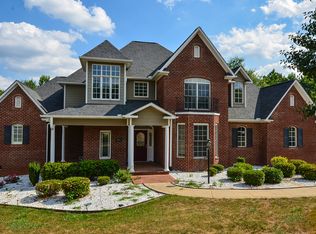
    Crooked Creek! European Country 3 bedroom, 3.5 bath with Bonus room, Home Theater and all the upgrades. Sitting on a premium cul de sac location in the only subdivision that held two showcases of homes competitions from the best builders the upstate has to offer, so every craftsmanship quality and attention to detail was on display. 9 ft door with leaded glass transom windows, custom rock inlay in hardwood floors and beamed cathedral ceiling with multiple chandeliers greets you at the entrance, leading on to distinctive architecture throughout. Spare bathroom alone has weathered driftwood pedestal holding rock cut basin, hand painted wall accents. Living room truly has room for large furniture, rock faced gas log fireplace that extends to cathedral ceiling, and oil brushed fixtures with chandelier & multiple French door deck access for lots of natural light. Dining room has distinctive double trey ceiling with metal accents, beautiful hardwood floors and French door deck access. Gourmet kitchen is complete with exotic granite counters and island with sink. Stainless Steel 6 burner gas range, double convection wall ovens, tiled backsplash, oil brushed pot rack lighting fixture, Hardwood cabinets & floors, continuing on to domed ceiling with beams and hand painted custom ceiling. Keeping room has bay window, Hardwood floors and Screened porch access. Laundry room has granite countertop with sink, tiled floor and cabinets for an abundance of storage. Master on Main floor has privacy access, Double walk in closets, Custom trey ceiling with fan, bay window and private deck access. Master bath has enormous tiled/glass shower with dual doors, rainmaker, and wall jets in both sides, along with full length bench. Cast iron claw foot tub and dual sink vanities with copper basins and granite counters. Downstairs sits the bonus room with coffered ceiling with fan, wet bar with granite countertop, sink, stainless steel refrigerator and freezer. Theater room has built in projector, recessed lighting, and 6 black leather chairs for a relaxing night at the movies. Climate controlled wine cellar with custom rack and glass door, even a convenient built in doghouse for the pet. Two spacious bedrooms with ceiling fans, and abundance of closet space, each with their own private full bathroom with granite counters and tiled floors. 42 foot upper deck with screened in porch, additional lower patio with rock columns. Backyard is level with treed area and access to walking path. Come see this house today, it will redefine your definition of quality.

    This property is off market, which means it's not currently listed for sale or rent on Zillow. This may be different from what's available on other websites or public sources.
    Facts & features

    Interior

    Bedrooms & bathrooms
    • Bedrooms: 4
    • Bathrooms: 4
    • Full bathrooms: 3
    • 1/2 bathrooms: 1
    Heating
    • Other, Gas
    Cooling
    • Central
    Appliances
    • Included: Dishwasher, Dryer, Garbage disposal, Microwave, Range / Oven, Refrigerator
    Features
    • Flooring: Carpet, Hardwood, Slate
    • Basement: Finished
    • Has fireplace: Yes
    Interior area
    • Total interior livable area: 3,702 sqft

    Property

    Parking
    • Parking features: Garage - Attached
    Features
    • Exterior features: Stone, Composition
    Lot
    • Size: 0.61 Acres
    Details
    • Parcel number: 2380010922

    Construction

    Type & style
    • Home type: SingleFamily
    Materials
    • Wood
    • Foundation: Other
    • Roof: Asphalt
    Condition
    • Year built: 2009

    Community & HOA

    HOA
    • Has HOA: Yes
    • HOA fee: $50 monthly
    Location
    • Region: Chesnee

    Financial & listing details

    • Price per square foot: $184/sqft
    • Tax assessed value: $594,700

    Price history

    DateEventPrice
    5/8/2012Sold$352,000+0.6%$95/sqft
    Source: WUMLS #20123441 Report a problem
    9/5/2011Price change$350,000-12.5%$95/sqft
    Source: Todd Kohlhepp & Associates, LLC #1193876 Report a problem
    7/29/2011Price change$400,000-5.8%$108/sqft
    Source: Todd Kohlhepp & Associates, LLC #1193876 Report a problem
    6/3/2011Listed for sale$424,600+964.2%$115/sqft
    Source: Todd Kohlhepp & Associates, LLC #1193876 Report a problem
    10/6/2006Sold$39,900$11/sqft
    Source: Public Record Report a problem

    Public tax history

    YearProperty taxesTax assessment
    2025-- $17,075
    2024$2,938 +1.3%$17,075
    2023$2,901 $17,075 +15%
    2022-- $14,848
    2021-- $14,848
    2020-- $14,848
    2019-- $14,848
    2018$2,510 $14,848 +6.4%
    2017$2,510 +6.1%$13,960
    2016$2,366 +0.5%$13,960
    2015$2,355 +1.1%$13,960
    2014$2,329 $13,960
    2013-- $13,960
    2012-- --
    2011-- $14,872 -6.9%
    2010-- $15,968 -16.3%
    2009-- $19,068 +10493.3%
    2006-- $180
    Find assessor info on the county website

    Neighborhood: 29323

    Nearby schools

    GreatSchools rating
    Schools provided by the listing agent
    • Elementary: Carlisle-Foster
    • Middle: Boiling Springs
    • High: Boiling Springs

    Source: The MLS. This data may not be complete. We recommend contacting the local school district to confirm school assignments for this home.

    Get a cash offer in 3 minutes
    Find out how much your home could sell for in as little as 3 minutes with a no-obligation cash offer.
    Estimated market value
    $680,600
    Get a cash offer in 3 minutes
    Find out how much your home could sell for in as little as 3 minutes with a no-obligation cash offer.
    Estimated market value
    $680,600