Welcome to your spacious 2-story home located in the desired community of Trillium! This four-bedroom, three and a half bathrooms, offers 2 master suites and an office which can easily be made into a 5th bedroom. Newer luxury vinyl flooring in the living room, primary master suite, hall and 3rd bedroom, a newer AC unit, a new roof in 2023 with transferable warranty, and the primary bathroom has updated flooring, frameless glass tile shower (2023). The home features a desirable dining room and kitchen combo, creating a seamless flow for entertainment and family gatherings. The spacious kitchen features stainless steel appliances (2023), and ample space for your culinary creations. A tray ceiling in the upstairs primary bedroom adds an extra touch of elegance, and the private attached bathroom features a dual sink vanity, a soaking tub, a separate updated tile shower, and a convenient linen closet. The 2nd & 3rd bedrooms are spacious and share an additional bathroom. The 2nd master suite (4th bedroom) is roomy in size with its own bathroom. Sliding glass doors lead to a covered patio where you can enjoy your morning coffee or relax and unwind. Trillium Village offers a delightful community with a clubhouse, playground, and a refreshing pool for your enjoyment. Nature Coast enthusiasts enjoy all our area has to offer. Veterans Memorial Park, and Anderson Snow Park, popular for its sports complex and play area are less than 5 miles away. Crews Lake Park, known for its beautiful camping sites and picturesque scenery, is just 20 minutes south of us. For golf enthusiasts, a short drive will take you to the Hernando Oaks Golf Club. Also, a short drive to the famous Weeki Wachee live mermaids, our local beaches, Pine Island Park and Roger's Park for fun on the water are within 30 minutes. Close to the Suncoast parkway for quick access to the airport, Tampa, Clearwater and St. Pete Beaches (Ranked in the top 5 Beaches in the US), also close to the famous Tarpon Springs Sponge Docks. Lots of shopping and local favorite dining options.
Sold for $372,500
$372,500
993 Nodding Shade Dr, Brooksville, FL 34604
4beds
2,515sqft
Single Family Residence
Built in 2006
5,662 Square Feet Lot
$368,700 Zestimate®
$148/sqft
$2,783 Estimated rent
Home value
$368,700
$350,000 - $387,000
$2,783/mo
Zestimate® history
Owner options
List your home for rent
$2,783/mo
Rent Zestimate®
Find your next renter with Zillow Rental Manager. Plus, with online applications, you can quickly screen prospective tenants – for free.
$2,783/mo
Rent Zestimate®
Refinance and save
$2,580/mo
Est. payment
Refinancing to a lower rate could help reduce your monthly payments and save thousands over the life of the loan.
$2,580/mo
Est. payment
Explore your selling options
Work with a Zillow partner agent
Leverage their expertise and Zillow's premium Showcase listings to get your home seen by more buyers.
Get startedList with your own agent
Get your home in front of millions of buyers by listing it on Zillow.
Learn how to do itSell it yourself
Take full control of how buyers see your home on Zillow by listing For Sale by Owner (FSBO).
List your homeWhat's special
Zillow last checked:
Listing updated:
Listed by:
Frances Meyer 727-243-5610,
REMAX Marketing Specialists
Bought with:
NON MEMBER
NON MEMBER
Source: HCMLS,MLS#: 2238966
Facts & features
Interior
Bedrooms & bathrooms
- Bedrooms: 4
- Bathrooms: 4
- Full bathrooms: 3
- 1/2 bathrooms: 1
Heating
- Central, Electric
Cooling
- Central Air, Electric
Appliances
- Included: Dishwasher, Electric Oven, Microwave, Refrigerator
Features
- Ceiling Fan(s), Double Vanity, Kitchen Island, Open Floorplan, Pantry, Primary Bathroom -Tub with Separate Shower, Vaulted Ceiling(s), Walk-In Closet(s), Split Plan
- Flooring: Carpet, Laminate, Tile, Vinyl, Wood
- Has fireplace: No
Interior area
- Total structure area: 2,515
- Total interior livable area: 2,515 sqft
Property
Parking
- Total spaces: 2
- Parking features: Attached
- Attached garage spaces: 2
Features
- Levels: Two
- Stories: 2
- Patio & porch: Patio
Lot
- Size: 5,662 Square Feet
Details
- Parcel number: R35 223 18 3708 0080 0110
- Zoning: PDP
- Zoning description: Planned Development Project
Construction
Type & style
- Home type: SingleFamily
- Architectural style: Ranch
- Property subtype: Single Family Residence
Materials
- Block, Concrete
- Roof: Shingle
Condition
- Fixer
- New construction: No
- Year built: 2006
Utilities & green energy
- Sewer: Public Sewer
- Water: Public
- Utilities for property: Cable Available
Community & HOA
Community
- Subdivision: Trillium Village A
HOA
- Has HOA: Yes
- Amenities included: Clubhouse, Park, Pool
- Services included: Other
- HOA fee: $89 monthly
Location
- Region: Brooksville
Financial & listing details
- Price per square foot: $148/sqft
- Tax assessed value: $365,138
- Annual tax amount: $338
- Date on market: 6/7/2024
- Listing terms: Cash,Conventional,FHA,VA Loan
- Road surface type: Paved
Price history
| Date | Event | Price |
|---|---|---|
| 9/10/2024 | Sold | $372,500$148/sqft |
Source:  HCMLS #2238966 Report a problem HCMLS #2238966 Report a problem | ||
| 6/21/2024 | Price change | $372,500-1.8%$148/sqft |
Source: HCMLS #2238966 Report a problem | ||
| 6/7/2024 | Listed for sale | $379,500+130%$151/sqft |
Source:  Stellar MLS #W7865543 Report a problem Stellar MLS #W7865543 Report a problem | ||
| 12/28/2015 | Sold | $165,000-1.5%$66/sqft |
Source: HCMLS #2164391 Report a problem | ||
| 10/1/2015 | Price change | $167,500-1.4%$67/sqft |
Source: RE/MAX MARKETING SPECIALISTS #2164391 Report a problem | ||
| 9/3/2015 | Listed for sale | $169,900+36.5%$68/sqft |
Source: Re/Max Marketing Specialists #2164391 Report a problem | ||
| 8/11/2015 | Sold | $124,500-2.7%$50/sqft |
Source: Public Record Report a problem | ||
| 5/30/2015 | Price change | $128,000-14.4%$51/sqft |
Source: REALHome Services and Solutions #716714 Report a problem | ||
| 4/30/2015 | Price change | $149,600-6.3%$59/sqft |
Source: REALHome Services and Solutions #716714 Report a problem | ||
| 4/3/2015 | Price change | $159,600-5.9%$63/sqft |
Source: REALHome Services and Solutions #716714 Report a problem | ||
| 2/27/2015 | Listed for sale | $169,600-22.9%$67/sqft |
Source: REALHome Services and Solutions #716714 Report a problem | ||
| 11/2/2006 | Sold | $219,900$87/sqft |
Source: Public Record Report a problem | ||
Public tax history
| Year | Property taxes | Tax assessment |
|---|---|---|
| 2025 | $5,673 | $365,138 +96.2% |
| 2024 | -- | $186,092 +3% |
| 2023 | -- | $180,672 +3% |
| 2022 | -- | $175,410 +3% |
| 2021 | -- | $170,301 |
Find assessor info on the county website
Neighborhood: 34604
Nearby homes
- $349,7004 bd3 ba2.6k sqft985 Nodding Shade Dr, Brooksville, FL 34604Off Market
- $346,0004 bd3 ba2.3k sqft1001 Nodding Shade Dr, Brooksville, FL 34604Off Market
- $384,9004 bd3 ba2.3k sqft975 Nodding Shade Dr, Brooksville, FL 34604Off Market
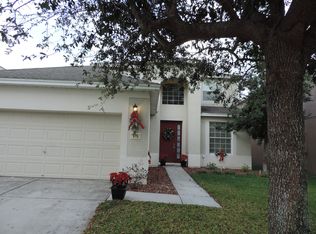
- $358,2004 bd4 ba2.5k sqft14240 Wake Robin Dr, Brooksville, FL 34604Off Market
- $336,2004 bd3 ba2.6k sqft1009 Nodding Shade Dr, Brooksville, FL 34604Off Market
- $365,2004 bd2 ba2.6k sqft14248 Wake Robin Dr, Brooksville, FL 34604Off Market
- $334,6004 bd3 ba2.3k sqft14228 Wake Robin Dr, Brooksville, FL 34604Off Market
- $336,6004 bd3 ba2.3k sqft14258 Wake Robin Dr, Brooksville, FL 34604Off Market
Nearby schools
GreatSchools rating
- 3/10Moton Elementary SchoolGrades: PK-5Distance: 8.8 mi
- 5/10Powell Middle SchoolGrades: 6-8Distance: 3 mi
- 5/10Nature Coast Technical High SchoolGrades: PK,9-12Distance: 3 mi
Schools provided by the listing agent
- Elementary: Moton
- Middle: Powell
- High: Nature Coast
Source: HCMLS. This data may not be complete. We recommend contacting the local school district to confirm school assignments for this home.
Get a cash offer in 3 minutes
Find out how much your home could sell for in as little as 3 minutes with a no-obligation cash offer.
Estimated market value
$368,700
Get a cash offer in 3 minutes
Find out how much your home could sell for in as little as 3 minutes with a no-obligation cash offer.
Estimated market value
$368,700
- Florida
- Hernando County
- Brooksville
- 34604
- 993 Nodding Shade Dr
Nearby cities
Nearby neighborhoods
Nearby zip codes
Other Brooksville Topics
