This newly constructed 5-bedroom, 4.5-bathroom home artfully blends historic character with contemporary living, anchored by an open-concept main floor designed for effortless entertaining. Located in the highly desirable Martin Manor neighborhood, which features its very own park (Armand Park) and access to the Atlanta BeltLine, providing miles of scenic trails, greenspaces, and connectivity to some of the city's best restaurants and shopping. This home was thoughtfully designed to meet everyone's needs. It boasts two primary suites one is conveniently located on the main level and a second upstairs offering flexible living arrangements, ideal for multigenerational families or guest privacy. The heart of the home flows into a gourmet kitchen featuring Thermador appliances, quartz countertops throughout, a sprawling island with seating, and integrated wine and drink coolers. Tall ceilings, wide-plank wood flooring, and abundant natural light enhance the home's sophisticated yet inviting atmosphere. Upstairs, a versatile loft space adapts to your needs as a home office, media lounge, or play area, alongside a second-floor laundry room with custom storage for daily convenience. An additional stackable laundry unit is located in the primary suite on the main level for ultimate ease. Luxurious mosaic tile floors and showers elevate the bathrooms, offering a spa-like retreat. Step directly from the main level to a private, landscaped backyard featuring a fire pit, creating the perfect setting for outdoor gatherings. As a nod to the home's location in the historic City of Atlanta, a charming, power lamppost stands as a distinctive feature in the yard. Located within the Garden Hills Elementary School district, this home is ideally positioned. Designed for modern lifestyles, it pairs energy-efficient systems with thoughtful details like dual primary suites and a walk-out backyard oasis all minutes from top-rated schools, local boutiques, and the weekly farmers' market. A rare fusion of historical roots, functional design, and upscale finishes awaits in this move-in-ready sanctuary.
Closed
$1,100,000
993 Northrope Dr NE, Atlanta, GA 30324
5beds
3,226sqft
Single Family Residence, Residential
Built in 2025
0.4 Acres Lot
$1,086,600 Zestimate®
$341/sqft
$6,953 Estimated rent
Home value
$1,086,600
$989,000 - $1.20M
$6,953/mo
Zestimate® history
Owner options
List your home for rent
$6,953/mo
Rent Zestimate®
Find your next renter with Zillow Rental Manager. Plus, with online applications, you can quickly screen prospective tenants – for free.
$6,953/mo
Rent Zestimate®
Refinance and save
$6,707/mo
Est. payment
Refinancing to a lower rate could help reduce your monthly payments and save thousands over the life of the loan.
$6,707/mo
Est. payment
Explore your selling options
Work with a Zillow partner agent
Leverage their expertise and Zillow's premium Showcase listings to get your home seen by more buyers.
Get startedList with your own agent
Get your home in front of millions of buyers by listing it on Zillow.
Learn how to do itSell it yourself
Take full control of how buyers see your home on Zillow by listing For Sale by Owner (FSBO).
List your homeWhat's special
Home officeSprawling island with seatingPlay areaWide-plank wood flooringVersatile loft spaceWalk-out backyard oasisPrivate landscaped backyard
Zillow last checked:
Listing updated:
Listed by:
Neal W Heery,
Atlanta Fine Homes Sotheby's International 404-312-2239
Bought with:
Pamela Schiveree, 142427
Atlanta Communities
Source: FMLS GA,MLS#: 7541339
Facts & features
Interior
Bedrooms & bathrooms
- Bedrooms: 5
- Bathrooms: 5
- Full bathrooms: 4
- 1/2 bathrooms: 1
- Main level bathrooms: 1
- Main level bedrooms: 1
Rooms
- Room types: Other
Primary bedroom
- Features: Master on Main
- Level: Master on Main
Bedroom
- Features: Master on Main
Primary bathroom
- Features: Other
Dining room
- Features: Dining L, Open Concept
Kitchen
- Features: Breakfast Bar, Cabinets White, Eat-in Kitchen, Kitchen Island, Pantry Walk-In, Stone Counters, View to Family Room, Wine Rack
Heating
- Electric, Forced Air
Cooling
- Ceiling Fan(s), Central Air, Electric
Appliances
- Included: Dishwasher, Disposal, Double Oven, Electric Oven, Gas Cooktop, Gas Range, Gas Water Heater, Microwave, Range Hood, Refrigerator
- Laundry: None
Features
- Beamed Ceilings, Double Vanity, High Ceilings 10 ft Main, High Ceilings 10 ft Upper, High Ceilings, Walk-In Closet(s)
- Flooring: Carpet, Ceramic Tile, Hardwood
- Windows: Insulated Windows
- Basement: None
- Number of fireplaces: 1
- Fireplace features: Factory Built, Living Room
- Common walls with other units/homes: No Common Walls
Interior area
- Total structure area: 3,226
- Total interior livable area: 3,226 sqft
- Finished area above ground: 3,226
- Finished area below ground: 0
Property
Parking
- Total spaces: 2
- Parking features: Driveway
- Has uncovered spaces: Yes
Accessibility
- Accessibility features: None
Features
- Levels: Two
- Stories: 2
- Patio & porch: Front Porch, Patio
- Exterior features: No Dock
- Pool features: None
- Spa features: None
- Fencing: Chain Link,Wood
- Has view: Yes
- View description: City
- Waterfront features: None
- Body of water: None
Lot
- Size: 0.4 Acres
- Dimensions: 67x259x65x269
- Features: Back Yard, Landscaped, Wooded
Details
- Additional structures: None
- Parcel number: 17 000500030287
- Other equipment: Dehumidifier
- Horse amenities: None
Construction
Type & style
- Home type: SingleFamily
- Architectural style: Farmhouse,Modern
- Property subtype: Single Family Residence, Residential
Materials
- Cement Siding, Concrete
- Foundation: Brick/Mortar
- Roof: Other
Condition
- New Construction
- New construction: Yes
- Year built: 2025
Utilities & green energy
- Electric: Other
- Sewer: Public Sewer
- Water: Public
- Utilities for property: Electricity Available, Natural Gas Available, Sewer Available, Water Available
Green energy
- Energy efficient items: Appliances, Doors
- Energy generation: None
Community & HOA
Community
- Features: Near Trails/Greenway, Park, Playground, Street Lights
- Security: None
- Subdivision: Martin Manor
HOA
- Has HOA: No
Location
- Region: Atlanta
Financial & listing details
- Price per square foot: $341/sqft
- Tax assessed value: $522,000
- Annual tax amount: $8,432
- Date on market: 3/19/2025
- Cumulative days on market: 26 days
- Ownership: Fee Simple
- Electric utility on property: Yes
- Road surface type: Concrete
Price history
| Date | Event | Price |
|---|---|---|
| 5/15/2025 | Sold | $1,100,000-4.3%$341/sqft |
Source:  FMLS GA #7541339 Report a problem FMLS GA #7541339 Report a problem | ||
| 4/22/2025 | Pending sale | $1,149,000$356/sqft |
Source: FMLS GA #7541339 Report a problem | ||
| 4/10/2025 | Price change | $1,149,000-1.8%$356/sqft |
Source: FMLS GA #7541339 Report a problem | ||
| 4/3/2025 | Price change | $1,170,000-2.1%$363/sqft |
Source: FMLS GA #7541339 Report a problem | ||
| 3/19/2025 | Listed for sale | $1,195,000+431.1%$370/sqft |
Source: FMLS GA #7541339 Report a problem | ||
| 9/25/2023 | Sold | $225,000-43%$70/sqft |
Source: FMLS GA #7223515 Report a problem | ||
| 8/5/2023 | Pending sale | $395,000$122/sqft |
Source: FMLS GA #7223515 Report a problem | ||
| 5/31/2023 | Listed for sale | $395,000$122/sqft |
Source: FMLS GA #7223515 Report a problem | ||
Public tax history
| Year | Property taxes | Tax assessment |
|---|---|---|
| 2025 | $8,542 +1.3% | $208,800 +1.4% |
| 2024 | $8,432 +165.1% | $205,960 +3.1% |
| 2023 | $3,181 +4.4% | $199,680 +17.1% |
| 2022 | $3,045 +12.7% | $170,520 +8.5% |
| 2021 | $2,701 -54.4% | $157,120 +9.8% |
| 2020 | $5,924 +28.5% | $143,080 +1.8% |
| 2019 | $4,611 | $140,560 +2.4% |
| 2018 | $4,611 | $137,280 +17.8% |
| 2017 | $4,611 +12.9% | $116,560 |
| 2016 | $4,083 +0.2% | $116,560 |
| 2015 | $4,077 +36.2% | $116,560 +22.4% |
| 2014 | $2,992 -2.3% | $95,240 -5% |
| 2013 | $3,063 +20.9% | $100,200 +16.2% |
| 2012 | $2,533 | $86,200 |
| 2011 | -- | $86,200 |
| 2010 | $2,719 +290.9% | $86,200 -7% |
| 2009 | $696 | $92,720 -7.3% |
| 2008 | -- | $100,000 +17% |
| 2007 | $634 | $85,480 |
| 2005 | -- | $85,480 +2.7% |
| 2004 | $721 -71.1% | $83,240 +6.7% |
| 2003 | $2,499 +490.1% | $78,040 +42.7% |
| 2002 | $424 -57.3% | $54,700 |
| 2001 | $993 | $54,700 |
Find assessor info on the county website
Neighborhood: Lindridge - Martin Manor
Nearby homes
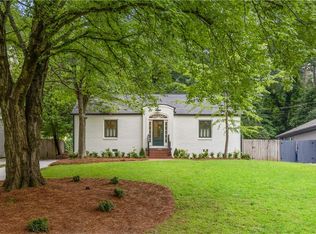
- $650,0003 bd2 ba1.4k sqft987 Northrope Dr NE, Atlanta, GA 30324Sold
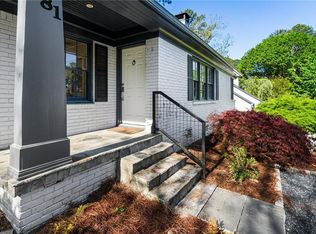
- $660,0003 bd2 ba1.6k sqft999 Northrope Dr NE, Atlanta, GA 30324Sold

- $682,0003 bd2 ba1.7k sqft981 Northrope Dr NE, Atlanta, GA 30324Sold
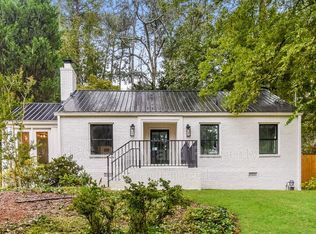
- $550,4002 bd2 ba1.2k sqft1005 Northrope Dr NE, Atlanta, GA 30324Off Market
- $528,8002 bd2 ba1.4k sqft1011 Northrope Dr NE, Atlanta, GA 30324Off Market
- $526,4002 bd2 ba1.3k sqft2317 Pembrook Pl NE, Atlanta, GA 30324Off Market
- $682,7003 bd2 ba1.9k sqft973 Northrope Dr NE, Atlanta, GA 30324Off Market
- $606,7003 bd2 ba1.5k sqft2311 Pembrook Pl NE, Atlanta, GA 30324Off Market
Nearby schools
GreatSchools rating
- 7/10Garden Hills Elementary SchoolGrades: PK-5Distance: 1.6 mi
- 8/10Sutton Middle SchoolGrades: 6-8Distance: 3.1 mi
- 7/10North Atlanta High SchoolGrades: 9-12Distance: 6.2 mi
Schools provided by the listing agent
- Elementary: Garden Hills
- Middle: Willis A. Sutton
- High: North Atlanta
Source: FMLS GA. This data may not be complete. We recommend contacting the local school district to confirm school assignments for this home.
Get a cash offer in 3 minutes
Find out how much your home could sell for in as little as 3 minutes with a no-obligation cash offer.
Estimated market value
$1,086,600
Get a cash offer in 3 minutes
Find out how much your home could sell for in as little as 3 minutes with a no-obligation cash offer.
Estimated market value
$1,086,600
- Georgia
- Fulton County
- Atlanta
- 30324
- Lindridge - Martin Manor
- 993 Northrope Dr NE
Nearby cities
Nearby neighborhoods
Nearby zip codes
Other Atlanta Topics
