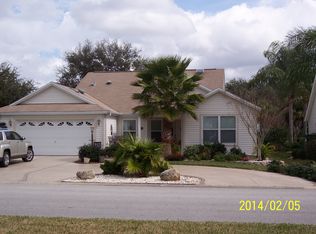
BEAUTIFUL 3/2 BLOCK and STUCCO Ashland III (Wisteria/Jasmine) with GLASS-ENCLOSED, UNDER-AIR LANAI conveniently located in the highly sought after Village of Polo Ridge! BOND PAID! ROOF (2019) HVAC (2022) HOT WATER HEATER (2022) Enhanced landscaping and beautiful TEXTURED drive and walkway add to the exterior appeal of this incredible home. A beautiful LEADED-GLASS door and sidelight welcome you in to the spacious TILED foyer. VAULTED ceilings in the living and dining rooms create a SPACIOUS and OPEN main area complimented by CROWN MOLDING, lovely neutral toned TILED floors, and a SOLAR TUBE for additional light. PLANTATION SHUTTERS throughout add to the allure of this incredible home. The AMAZING kitchen boast beautiful WOOD cabinetry, GRANITE countertops, GAS range, built-in PANTRY, DESK area, TILE floors, CROWN MOLDING and adjacent DINETTE with a large BAY WINDOW for additional eating space. The primary bedroom features gorgeous LAMINATE WOOD floors and a generous WALK-IN closet. Its en-suite bathroom offers TILE flooring, double vanity with GRANITE countertop, TILED WALK-IN shower, and LINEN closet. A SPLIT FLOOR PLAN with two additional bedrooms and a second bathroom ensure plenty of PRIVACY for guests or a quiet home office. Bedrooms two and three both offer LAMINATE WOOD floors and built in closets. The second bathroom features TILED floors, wood vanity with GRANITE countertop, TILED JETTED tub and shower combination, and a SOLAR TUBE. Sliding glass doors off of the living room, invite you into a GLASS-ENCLOSED, UNDER-AIR lanai offering a wonderful space to sit and relax. Just off of the lanai, there’s even an additional patio for grilling or enjoying the Florida sun. An INTERIOR laundry is conveniently located with entrances off of the garage and primary bedroom. The TWO CAR GARAGE allows for plenty of parking and features an EPOXIED floor and a ROLL DOWN SCREEN. Don't miss the opportunity to make this wonderful home your own! The Village of Polo Ridge is CONVENIENTLY LOCATED near Spanish Springs Square; Lake Sumter Landing; Saddlebrook Recreation Complex with two executive golf courses, an adult swimming pool, four softball diamonds, and Polo Field; Hawkes Bay Executive Golf Course; Glenview Champions Golf and Country Club; the Savannah Center; multiple swimming pools and pickle ball; and 466 with abundant shopping, restaurants, banks, medical, and more. PLEASE WATCH OUR WALKTHROUGH VIDEO OF THIS BEAUTIFUL HOME IN AN AMAZING LOCATION! Call today to schedule your Private Showing or Virtual Tour.
Sold for $365,500
Zillow last checked:
Listing updated:
Bought with:
Matthew Roberts LLC, 3429338
RE/MAX PREMIER REALTY LADY LK
Source: Stellar MLS,MLS#: G5078727 Originating MLS: Lake and Sumter
Originating MLS: Lake and Sumter
Price history
| Date | Event | Price |
|---|---|---|
| 5/6/2024 | Sold | $365,500-1.2%$252/sqft |
Source:  Stellar MLS #G5078727 Report a problem Stellar MLS #G5078727 Report a problem | ||
| 3/7/2024 | Pending sale | $369,900$255/sqft |
Source: Stellar MLS #G5078727 Report a problem | ||
| 2/27/2024 | Listed for sale | $369,900+142.7%$255/sqft |
Source: Stellar MLS #G5078727 Report a problem | ||
| 5/22/2000 | Sold | $152,400$105/sqft |
Source: Public Record Report a problem | ||
Nearby homes
- $333,9003 bd2 ba1.5k sqft1001 Oak Forest Dr, The Villages, FL 32162Off Market
- $386,0002 bd2 ba2.2k sqft985 Oak Forest Dr, The Villages, FL 32162Off Market
- $300,000-- bd-- ba1.9k sqft1009 Oak Forest Dr, The Villages, FL 32162Sold
- $320,900-- bd-- ba1.5k sqft977 Oak Forest Dr, The Villages, FL 32162Off Market
Get a cash offer in 3 minutes
Find out how much your home could sell for in as little as 3 minutes with a no-obligation cash offer.
Estimated market value
$362,000
