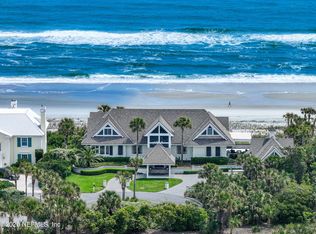
Completed in 2024, this oceanfront estate embodies the quiet confidence of a private sanctuary. Set on 1.85 acres with 190 feet of direct ocean frontage, the 5,938-square-foot residence was designed by Kevin Gray and built by Browdy & Browdy with enduring craftsmanship and intention at every turn. Constructed of poured concrete block throughout, with deep pilings to bedrock, a cement tile roof, hurricane-impact windows, a full-home generator, and geotube shoreline protection, the home pairs remarkable strength with timeless elegance.
Beyond the gated entrance, a sweeping circular drive sets a stately first impression, framed by lush, professionally designed landscaping and impeccably maintained grounds. Inside, hand-hewn ash beams crown the living room, where a travertine fireplace and wide-plank white oak floors create a warm, grounded atmosphere. The kitchen is both functional and artful, anchored by a custom La Cornue range, Thermador refrigeration, Sub-Zero freezer drawers, marble sinks, and bespoke River City cabinetry. A catering kitchen and beverage room make entertaining effortless. The owner's suite is a true sanctuary, with a double-sided fireplace, French doors opening to the pool and ocean, a hand-carved marble soaking tub, a marble shower, and custom wardrobe and cabinetry. Ascend the striking wood staircase or take the convenient elevator to the second level, where three spacious bedrooms--each with a private, luxurious en-suite bath and stunning ocean views--surround a large gathering room with soaring cathedral tongue-and-groove ceilings. This gathering room opens onto a generous balcony overlooking the Atlantic. Outdoors, a summer kitchen, wood-burning fireplace, heated spa, cabana bath, and elevated dune walkovers create a seamless connection to the beach. This is an elegant, secure coastal haven designed for both grand entertaining and private escape. There is an additional building that is ideal for a home gym or a second office. This is what you've worked for--start living the dream.
Active under contract
Price cut: $1M (5/10)
$18,750,000
993 PONTE VEDRA Boulevard, Ponte Vedra Beach, FL 32082
4beds
5,938sqft
:
Get pre-qualified$123,298/mo
Single Family Residence
Built in 2024
1.85 Acres Lot
$16,866,600 Zestimate®
$3,158/sqft
$-- HOA
What's special
Gated entranceTravertine fireplaceConvenient elevatorBespoke river city cabinetrySummer kitchenStriking wood staircaseElevated dune walkovers
- 148 days |
- 2,500 |
- 97 |
Zillow last checked:
Listing updated:
Listed by:
LISA BARTON 904-465-9139,
KELLER WILLIAMS REALTY ATLANTIC PARTNERS 904-247-0059,
MARSHA LYNN KELLER 330-232-5343
Source: realMLS,MLS#: 2131973
Facts & features
Interior
Bedrooms & bathrooms
- Bedrooms: 4
- Bathrooms: 6
- Full bathrooms: 5
- 1/2 bathrooms: 1
Heating
- Central, Electric, Heat Pump
Cooling
- Central Air, Electric, Zoned
Appliances
- Included: Dishwasher, Disposal, Double Oven, Dryer, Gas Range, Gas Water Heater, Ice Maker, Microwave, Refrigerator, Washer, Water Softener Owned, Wine Cooler
- Laundry: Sink
Features
- Breakfast Bar, Breakfast Nook, Built-in Features, Butler Pantry, Ceiling Fan(s), Eat-in Kitchen, Elevator, Entrance Foyer, Kitchen Island, Open Floorplan, Pantry, Primary Bathroom -Tub with Separate Shower, Master Downstairs, Split Bedrooms, Vaulted Ceiling(s), Walk-In Closet(s)
- Flooring: Tile, Wood
- Windows: Impact Windows
- Number of fireplaces: 3
- Fireplace features: Gas, Wood Burning
Interior area
- Total interior livable area: 5,938 sqft
Property
Parking
- Total spaces: 3.5
- Parking features: Circular Driveway, Garage, Garage Door Opener, Other
- Garage spaces: 3.5
- Has uncovered spaces: Yes
Features
- Levels: Two
- Stories: 2
- Patio & porch: Covered, Patio, Screened
- Exterior features: Balcony, Outdoor Kitchen, Outdoor Shower
- Pool features: In Ground, Salt Water
- Fencing: Wrought Iron
- Has view: Yes
- View description: Beach, Ocean, Pool
- Has water view: Yes
- Water view: Beach,Ocean
- Waterfront features: Ocean Access, Ocean Front
Lot
- Size: 1.85 Acres
- Dimensions: 190 x 400
Details
- Additional structures: Workshop
- Parcel number: 0669950000
- Zoning description: Residential
Construction
Type & style
- Home type: SingleFamily
- Architectural style: Traditional
- Property subtype: Single Family Residence
Materials
- Concrete, Fiber Cement, Stucco
- Roof: Concrete
Condition
- New construction: No
- Year built: 2024
Utilities & green energy
- Sewer: Public Sewer
- Water: Public
- Utilities for property: Electricity Connected, Sewer Connected, Water Connected, Propane
Community & HOA
Community
- Security: Carbon Monoxide Detector(s), Closed Circuit Camera(s), Security Gate, Smoke Detector(s)
- Subdivision: Ponte Vedra Beach
HOA
- Has HOA: No
Location
- Region: Ponte Vedra Beach
Financial & listing details
- Price per square foot: $3,158/sqft
- Tax assessed value: $7,890,250
- Annual tax amount: $95,868
- Date on market: 2/26/2026
- Listing terms: Cash,Conventional
- Road surface type: Asphalt
Estimated market value
$16,866,600
$16.02M - $17.71M
$7,863/mo
Price history
| Date | Event | Price |
|---|---|---|
| 5/10/2026 | Price change | $18,750,000-5.1%$3,158/sqft |
Source:  realMLS #2131973 Report a problem realMLS #2131973 Report a problem | ||
| 2/26/2026 | Price change | $19,750,000+396.2%$3,326/sqft |
Source: realMLS #2131973 Report a problem | ||
| 10/11/2018 | Listed for sale | $3,980,000+16%$670/sqft |
Source: Better Homes and Gardens Real Estate Lifestyles Realty #956953 Report a problem | ||
| 10/10/2018 | Sold | $3,430,000-4.7%$578/sqft |
Source: realMLS #956953 Report a problem | ||
| 10/8/2018 | Pending sale | $3,599,000$606/sqft |
Source: Better Homes and Gardens Real Estate Lifestyles Realty #956953 Report a problem | ||
| 9/11/2018 | Price change | $3,599,000+2.9%$606/sqft |
Source: Better Homes and Gardens Real Estate Lifestyles Realty #956953 Report a problem | ||
| 8/17/2018 | Pending sale | $3,499,000$589/sqft |
Source: Better Homes and Gardens Real Estate Lifestyles Realty #934167 Report a problem | ||
| 6/12/2018 | Price change | $3,499,000-1.4%$589/sqft |
Source: Better Homes & Gardens Real Estate #915264 Report a problem | ||
| 5/1/2018 | Price change | $3,550,000-1.4%$598/sqft |
Source: Better Homes and Gardens Real Estate Lifestyles Realty #915264 Report a problem | ||
| 4/11/2018 | Price change | $3,600,000-9.5%$606/sqft |
Source: Better Homes & Gardens Real Estate #915264 Report a problem | ||
| 3/1/2018 | Price change | $3,980,000-1.7%$670/sqft |
Source: Better Homes and Gardens Real Estate Lifestyles Realty #915264 Report a problem | ||
| 1/5/2018 | Listed for sale | $4,050,000+22.7%$682/sqft |
Source: Better Homes and Gardens Real Estate Lifestyles Realty #915264 Report a problem | ||
| 7/22/2016 | Sold | $3,300,000-8.2%$556/sqft |
Source: realMLS #778460 Report a problem | ||
| 6/6/2016 | Pending sale | $3,595,000$605/sqft |
Source: PONTE VEDRA CLUB REALTY, INC. #778460 Report a problem | ||
| 4/25/2016 | Price change | $3,595,000-9%$605/sqft |
Source: PONTE VEDRA CLUB REALTY, INC. #778460 Report a problem | ||
| 6/19/2015 | Listed for sale | $3,950,000$665/sqft |
Source: PONTE VEDRA CLUB REALTY, INC. #778460 Report a problem | ||
Public tax history
| Year | Property taxes | Tax assessment |
|---|---|---|
| 2025 | $95,868 +91.7% | $7,890,250 +66.1% |
| 2024 | $50,014 +9% | $4,750,000 +11.1% |
| 2023 | $45,886 +11.2% | $4,275,000 +14.8% |
| 2022 | $41,263 +22.6% | $3,724,000 +50.8% |
| 2021 | $33,657 -14% | $2,470,000 -13.1% |
| 2020 | $39,144 +0.9% | $2,842,727 +5.6% |
| 2019 | $38,799 | $2,691,178 +5.9% |
| 2018 | $38,799 -15.2% | $2,541,118 -18.5% |
| 2017 | $45,737 | $3,119,598 |
| 2016 | $45,737 -4.2% | $3,119,598 +118.4% |
| 2015 | $47,718 +125.6% | $1,428,515 +0.8% |
| 2014 | $21,148 | $1,417,178 +4.5% |
| 2013 | -- | $1,355,567 +1.7% |
| 2012 | -- | $1,332,908 +3% |
| 2011 | -- | $1,294,085 +1.5% |
| 2010 | -- | $1,274,961 +2.7% |
| 2009 | -- | $1,241,442 |
| 2008 | -- | $1,241,442 +3.1% |
| 2007 | -- | $1,204,080 +2.5% |
| 2006 | -- | $1,174,712 +3% |
| 2005 | -- | $1,140,497 +3% |
| 2004 | -- | $1,107,279 +1.9% |
| 2003 | -- | $1,086,633 +2.4% |
| 2002 | -- | $1,061,165 +1.6% |
| 2001 | -- | $1,044,454 +3% |
| 2000 | -- | $1,014,033 |
Find assessor info on the county website
Monthly payment
Est. payment
Payment breakdown
Explore the cost of this home by adjusting the details. Changes won't be saved.Climate risks
Neighborhood: 32082
Nearby schools
GreatSchools rating
- 10/10Ponte Vedra Palm Valley- Rawlings Elementary SchoolGrades: PK-5Distance: 3.1 mi
- 10/10Alice B. Landrum Middle SchoolGrades: 6-8Distance: 2 mi
- 8/10Ponte Vedra High SchoolGrades: 8-12Distance: 4.7 mi
Schools provided by the listing agent
- Elementary: Ponte Vedra Rawlings
- Middle: Alice B. Landrum
- High: Ponte Vedra
Source: realMLS. This data may not be complete. We recommend contacting the local school district to confirm school assignments for this home.
- $10,905,8005 bd8 ba10k sqft1001 Ponte Vedra Blvd, Jacksonville Beach, FL 32082Off Market
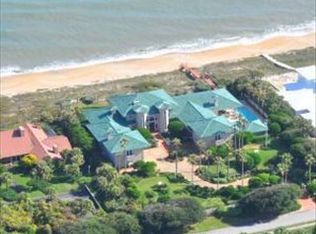
- $12,676,7004 bd6 ba8.9k sqft989 Ponte Vedra Blvd, Ponte Vedra Beach, FL 32082Off Market
- $---- sqft5 Oasis Club Dr, Ponte Vedra Beach, FL 32082Off Market
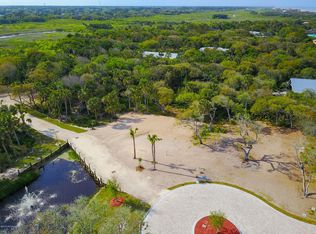
- $---- bd-- ba-- sqft994 Ponte Vedra Blvd, Ponte Vedra Beach, FL 32082Off Market
- $1,623,7480.5 Acres101 Monte Diego Dr, Ponte Vedra Beach, FL 32082Off Market
- $2,747,0004 bd5 ba4.4k sqft21 Oasis Club Dr, Ponte Vedra, FL 32082Off Market
- $12,049,9005 bd5 ba4.9k sqft1025 Ponte Vedra Blvd, Ponte Vedra Beach, FL 32082Off Market
- $1,997,4170.545 Acres20 Oasis Club Dr, Ponte Vedra, FL 32082Off Market
A local agent can set up tours, give advice and negotiate with sellers.
A local lender can help you make sure your offer is ready when you are.
Similar homes
- $20,000,0007 bd7 ba6.7k sqft1157 PONTE VEDRA Boulevard, Ponte Vedra Beach, FL 32082For Sale
 MLS ID #2156029, NICHOLAS EKLUND. realMLS
 - $23,500,0005 bd8 ba8.7k sqft1039 PONTE VEDRA Boulevard, Ponte Vedra Beach, FL 32082For Sale
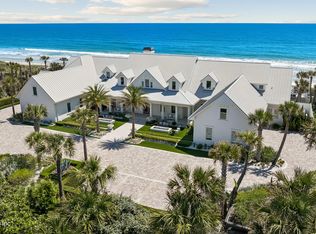 MLS ID #2145473, CLARE BERRY. realMLS
 - $14,990,0005 bd8 ba8.1k sqft1129 PONTE VEDRA Boulevard, Ponte Vedra Beach, FL 32082For Sale
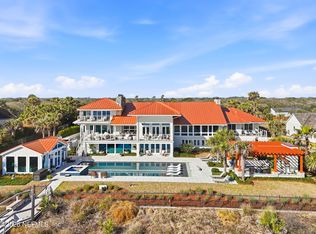 MLS ID #2134252, Tina Webster. realMLS
 - $11,900,0005 bd7 ba7.4k sqft4 OCEAN RIDGE Court, Ponte Vedra Beach, FL 32082For Sale
 MLS ID #2139967, KELLEY MICHELLE PIERCE. realMLS
 - $11,450,0006 bd7 ba6.9k sqft901 PONTE VEDRA Boulevard, Ponte Vedra Beach, FL 32082For SaleMLS ID #2133839, JENNIFER WHITE. realMLS
- $9,495,0006 bd8 ba6.2k sqft1119 PONTE VEDRA Boulevard, Ponte Vedra Beach, FL 32082For SaleMLS ID #2131692, CHUCK WOMACK. realMLS
- $9,975,0005 bd7 ba6.2k sqft1321 PONTE VEDRA Boulevard, Ponte Vedra Beach, FL 32082For SaleMLS ID #2133363, KIM MARTIN-FISHER PA. realMLS
- $17,950,0005 bd7 ba7.4k sqft3815 DUVAL Drive, Jacksonville Beach, FL 32250For SaleMLS ID #2139584, JENNIFER WHITE. realMLS
- $9,500,0006 bd4 ba3.5k sqft333 PONTE VEDRA Boulevard, Ponte Vedra Beach, FL 32082For SaleMLS ID #2153811, CLARE BERRY. realMLS
- $11,995,0006 bd7 ba6.6k sqft516 PONTE VEDRA Boulevard, Ponte Vedra Beach, FL 32082New ConstructionMLS ID #2134480, WESLEY MOCK. realMLS
- $9,750,0005 bd6 ba5.6k sqft5124 SAN JOSE Boulevard, Jacksonville, FL 32207New ConstructionMLS ID #2103810, ARON PRICE. realMLS
