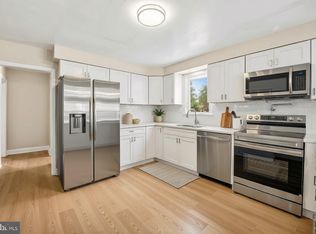
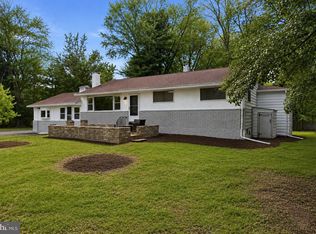
Welcome to this beautifully renovated 4-bedroom, 2.5-bath split-level home in the highly desirable Rosewood Park neighborhood of Warminster, PA. Thoughtfully updated from top to bottom, this move-in-ready home offers the perfect combination of modern style, quality craftsmanship, and everyday comfort. The spacious layout features four generously sized bedrooms, including a private primary suite with its own full bathroom, plus an additional full bathroom and a convenient powder room. The stunning new kitchen showcases 42-inch white cabinetry, a beautiful center island, elegant Calacatta countertops, a stylish backsplash, and an open-concept design that’s perfect for everyday living and entertaining. Brand-new 12mm flooring, fresh paint, and abundant recessed lighting throughout the home create a bright and inviting atmosphere. Extensive upgrades include brand-new siding, beautifully renovated bathrooms, a new HVAC system, a new water heater, and a brand-new driveway, offering peace of mind for years to come. The finished basement provides excellent additional living space, ideal for a family room, home office, gym, or recreation area. Step outside to enjoy the updated deck overlooking a huge, fully fenced backyard complete with a storage shed—perfect for entertaining, relaxing, or outdoor activities. Brand-new front pavers add exceptional curb appeal and complete the home’s impressive exterior. Ideally located in the beautiful Rosewood Park neighborhood, this home offers easy access to Street Road, major highways, shopping centers, grocery stores, restaurants, parks, and everyday conveniences, making commuting and daily errands a breeze. This fully renovated, move-in-ready home is a rare opportunity—schedule your showing today!
Under contract
$589,900
993 Riviera Rd, Warminster, PA 18974
4beds
2,112sqft
Single Family Residence
Built in 1957
10,125 Square Feet Lot
$576,100 Zestimate®
$279/sqft
$-- HOA
What's special
Huge fully fenced backyardFresh paintBeautifully renovated bathroomsStorage shedConvenient powder roomBrand-new drivewayBeautiful center island
- 48 days
- 2,008
- 112
Likely to sell faster than
Zillow last checked:
Listing updated:
Listed by:
Veysal Badalov 267-241-0640,
Keller Williams Real Estate - Bensalem 2156383830
Source: Bright MLS,MLS#: PABU2127702
Facts & features
Interior
Bedrooms & bathrooms
- Bedrooms: 4
- Bathrooms: 3
- Full bathrooms: 2
- 1/2 bathrooms: 1
- Main level bathrooms: 3
- Main level bedrooms: 4
Basement
- Area: 0
Heating
- Central, Natural Gas
Cooling
- Central Air, Electric
Appliances
- Included: Gas Water Heater
Features
- Basement: Finished
- Number of fireplaces: 1
Interior area
- Total structure area: 2,112
- Total interior livable area: 2,112 sqft
- Finished area above ground: 2,112
- Finished area below ground: 0
Property
Parking
- Parking features: Driveway
- Has uncovered spaces: Yes
Accessibility
- Accessibility features: Doors - Swing In
Features
- Levels: Multi/Split,Two
- Stories: 2
- Pool features: None
Lot
- Size: 10,125 Square Feet
- Dimensions: 75.00 x 135.00
Details
- Additional structures: Above Grade, Below Grade
- Parcel number: 49010106
- Zoning: R2
- Special conditions: Standard
Construction
Type & style
- Home type: SingleFamily
- Architectural style: Traditional
- Property subtype: Single Family Residence
Materials
- Frame
- Foundation: Other
Condition
- New construction: No
- Year built: 1957
Utilities & green energy
- Sewer: Public Sewer
- Water: Public
Community & HOA
Community
- Subdivision: Rosewood Park
HOA
- Has HOA: No
Location
- Region: Warminster
- Municipality: WARMINSTER TWP
Financial & listing details
- Price per square foot: $279/sqft
- Tax assessed value: $22,800
- Annual tax amount: $5,161
- Date on market: 8/1/2026
- Listing agreement: Exclusive Right To Sell
- Listing terms: Cash,VA Loan,Conventional,FHA
- Inclusions: Fridge, Washer, Dryer All As-is
- Ownership: Fee Simple
Estimated market value
$576,100
$547,000 - $605,000
$3,732/mo
Price history
| Date | Event | Price |
|---|---|---|
| 9/14/2026 | Contingent | $589,900$279/sqft |
Source:  Bright MLS #PABU2127702 Report a problem Bright MLS #PABU2127702 Report a problem | ||
| 9/8/2026 | Listed for sale | $589,900+0.8%$279/sqft |
Source: Bright MLS #PABU2127702 Report a problem | ||
| 8/21/2026 | Listing removed | $585,000$277/sqft |
Source: Bright MLS #PABU2127702 Report a problem | ||
| 8/1/2026 | Listed for sale | $585,000+56.4%$277/sqft |
Source: Bright MLS #PABU2127702 Report a problem | ||
| 7/20/2026 | Sold | $374,000$177/sqft |
Source: Public Record Report a problem | ||
Public tax history
| Year | Property taxes | Tax assessment |
|---|---|---|
| 2025 | $4,969 | $22,800 |
| 2024 | $4,969 +6.5% | $22,800 |
| 2023 | $4,664 +2.2% | $22,800 |
| 2022 | $4,565 +2.4% | $22,800 |
| 2021 | $4,458 +1.4% | $22,800 |
| 2020 | $4,395 +8.2% | $22,800 |
| 2018 | $4,063 | $22,800 |
| 2017 | -- | $22,800 |
| 2016 | -- | $22,800 |
| 2015 | $3,889 | $22,800 |
| 2014 | $3,889 | $22,800 |
| 2013 | -- | $22,800 |
| 2012 | -- | $22,800 |
| 2011 | -- | $22,800 |
| 2010 | -- | $22,800 |
| 2009 | -- | $22,800 |
| 2008 | -- | $22,800 |
| 2007 | -- | $22,800 |
| 2006 | -- | $22,800 |
| 2005 | -- | $22,800 +300% |
| 2004 | -- | $5,700 |
| 2003 | -- | $5,700 |
| 2002 | -- | $5,700 |
| 2000 | -- | $5,700 |
Find assessor info on the county website
Monthly payment
Est. payment
Payment breakdown
Explore the cost of this home by adjusting the details. Changes won't be saved.Climate risks
Neighborhood: 18974
Nearby schools
Schools provided by the listing agent
- District: Centennial
Source: Bright MLS. This data may not be complete. We recommend contacting the local school district to confirm school assignments for this home.
Similar homes
- $649,9004 bd3 ba2.1k sqft200 Maple St, Warminster, PA 18974For Sale

 MLS ID #PABU2128422, Irina Vilk, Rubicon Realty Group LLC. Bright MLS
 - $544,9995 bd3 ba2.2k sqft335 Tanner Ave, Hatboro, PA 19040For Sale
 MLS ID #PAMC2177040, Melanie Panasiuk, Coldwell Banker Realty. Bright MLS
 - $585,0005 bd3 ba2k sqft719 Maple Ave, Glenside, PA 19038For Sale
 MLS ID #PAMC2193852, Michele Cushing, EXP Realty, LLC. Bright MLS
 - $539,9003 bd2 ba1.8k sqft422 Privet Rd, Horsham, PA 19044For Sale
 MLS ID #PAMC2190258, Liam Coonahan, Real of Pennsylvania. Bright MLS
 - $545,0003 bd2 ba2.3k sqft1601 Fairview Ave, Willow Grove, PA 19090For SaleMLS ID #PAMC2194388, Eli Qarkaxhia, Compass RE. Bright MLS
- $569,9003 bd3 ba1.8k sqft809 Regina St, Philadelphia, PA 19116For SaleMLS ID #PAPH2667776, Alia Asanova, Keller Williams Real Estate Tri-County. Bright MLS
- $599,9004 bd2 ba1.2k sqft528 W Maple Ave, Langhorne, PA 19047For SaleMLS ID #PABU2118780, Joseph Bograd, Elite Realty Group Unl. Inc.. Bright MLS
- $598,5004 bd3 ba2.1k sqft6610 Ardleigh St, Philadelphia, PA 19119For SaleMLS ID #PAPH2607726, Sheldon Ramcharitar, Realty Mark Associates. Bright MLS
- $629,9004 bd2 ba2.2k sqft98 Church Rd, Titusville, NJ 08560For SaleMLS ID #NJME2082908, Linda LeMay-Kelly, Home Journey Realty. Bright MLS
- $479,9003 bd2 ba1.4k sqft3017 Blair Mill Rd, Willow Grove, PA 19090For SaleMLS ID #PAMC2192310, Tina Guerrieri, RE/MAX Central - Blue Bell. Bright MLS
- $514,9004 bd2 ba2k sqft1082 Edge Hill Rd, Abington, PA 19001For SaleMLS ID #PAMC2183216, Rich Cassell, KW Empower. Bright MLS
- $599,9995 bd4 ba2.3k sqft12 Morton St, Riverside, NJ 08075For SaleMLS ID #NJBL2119968, Jenna Marchiano, Weichert Realtors - Moorestown. Bright MLS
- $625,0004 bd2 ba2.5k sqft551 Stonybrook Dr #E, Levittown, PA 19055For SaleMLS ID #PABU2131104, Eileen Crescenzo, Keller Williams Real Estate - Newtown. Bright MLS
- $550,0003 bd2 ba1.8k sqft14 Cowpath Rd, Souderton, PA 18964For SaleMLS ID #PAMC2191786, Rich Sparling, Keller Williams Real Estate-Montgomeryville. Bright MLS
- $645,0004 bd4 ba3.1k sqft326 Fillmore St, Rockledge, PA 19046For SaleMLS ID #PAMC2189274, Haibo Xie, Hyatt Realty. Bright MLS
- $695,0004 bd3 ba2.2k sqft682 Woodlyn Dr, Langhorne, PA 19053For SaleMLS ID #PABU2127144, Abhilash Rajan, Zindak Real Estate. Bright MLS
- $445,0005 bd3 ba1.7k sqft70 Village Ln, Levittown, PA 19054For SaleMLS ID #PABU2127422, Tom Toole III, RE/MAX Main Line-West Chester. Bright MLS
- $482,9004 bd4 ba2k sqft10753 Jeanes St, Philadelphia, PA 19116For SaleMLS ID #PAPH2667894, Ella Thang, Canaan Realty Services INC. Bright MLS
- $595,0004 bd3 ba2.2k sqft549 Bush St #A, Bridgeport, PA 19405For SaleMLS ID #PAMC2189020, Paige Cary, Coldwell Banker Realty. Bright MLS
- $639,9004 bd3 ba2.2k sqft1633 Reed Rd, Pennington, NJ 08534For SaleMLS ID #NJME2082226, Jarrett Carr, Homestarr Realty. Bright MLS
