Welcome to 993 St Johns Chase, a stunning one-owner home nestled in sought-after Meadow Woods subdivision. Boasting over 2,400 square feet of meticulously maintained living space, this 4 bedroom, 2.5 bathroom home offers an exceptional blend of comfortability and functionality. Stepping into the front foyer, you are immediately greeted by soaring ceilings and floor-to-ceiling windows. Just beyond, the spacious eat-in kitchen features stainless steel appliances, granite countertops, an ample amount of cabinetry, with a formal dining room nearby for additional gathering. The first floor primary suite includes an ensuite bathroom with a soaking tub as well as a large walk-in closet. A main level laundry room and half bath are also conveniently located on the first floor for added ease. Upstairs, you'll find three generously sized bedrooms and a full bathroom, providing plenty of additional living space. The walkout lower level that features impressive 9 foot ceilings, is a blank canvas waiting to be finished to your specifications. Additional highlights include and are not limited to, a brand-new HVAC system and hot water heater, a brand-new trex deck, which leads to a large concrete patio area, and a spacious 3-car attached garage. Located within the highly regarded Grand Ledge School District and just moments from downtown Grand Ledge, highway systems and more! Pride and ownership shines throughout - don't miss the opportunity to make it yours!
Sold for $463,500
$463,500
993 Saint Johns Chase, Grand Ledge, MI 48837
4beds
2,485sqft
Single Family Residence
Built in 2004
0.3 Acres Lot
$484,800 Zestimate®
$187/sqft
$2,756 Estimated rent
Home value
$484,800
$344,000 - $684,000
$2,756/mo
Zestimate® history
Owner options
List your home for rent
$2,756/mo
Rent Zestimate®
Find your next renter with Zillow Rental Manager. Plus, with online applications, you can quickly screen prospective tenants – for free.
$2,756/mo
Rent Zestimate®
Refinance and save
$3,051/mo
Est. payment
Refinancing to a lower rate could help reduce your monthly payments and save thousands over the life of the loan.
$3,051/mo
Est. payment
Explore your selling options
Work with a Zillow partner agent
Leverage their expertise and Zillow's premium Showcase listings to get your home seen by more buyers.
Get startedList with your own agent
Get your home in front of millions of buyers by listing it on Zillow.
Learn how to do itSell it yourself
Take full control of how buyers see your home on Zillow by listing For Sale by Owner (FSBO).
List your homeWhat's special
Walkout lower levelSoaring ceilingsPrimary suiteBrand-new trex deckWalk-in closetGranite countertopsSoaking tub
Zillow last checked:
Listing updated:
Listed by:
Michelle Lycos 517-927-6275,
RE/MAX Real Estate Professionals
Bought with:
Eric Holz, 6501410052
Coldwell Banker Professionals-Delta
Source: Greater Lansing AOR,MLS#: 286858
Facts & features
Interior
Bedrooms & bathrooms
- Bedrooms: 4
- Bathrooms: 3
- Full bathrooms: 2
- 1/2 bathrooms: 1
Primary bedroom
- Level: First
- Area: 240.12 Square Feet
- Dimensions: 13.8 x 17.4
Bedroom 2
- Level: Second
- Area: 144 Square Feet
- Dimensions: 12 x 12
Bedroom 3
- Level: Second
- Area: 139.2 Square Feet
- Dimensions: 11.6 x 12
Bedroom 4
- Level: Second
- Area: 144 Square Feet
- Dimensions: 12 x 12
Basement
- Level: Basement
- Area: 1684.8 Square Feet
- Dimensions: 54 x 31.2
Dining room
- Level: First
- Area: 139.2 Square Feet
- Dimensions: 12 x 11.6
Kitchen
- Level: First
- Area: 704.48 Square Feet
- Dimensions: 29.6 x 23.8
Laundry
- Level: First
- Area: 42.18 Square Feet
- Dimensions: 7.4 x 5.7
Living room
- Level: First
- Area: 338.58 Square Feet
- Dimensions: 20.9 x 16.2
Heating
- Forced Air
Cooling
- Central Air
Appliances
- Included: Disposal, Microwave, Stainless Steel Appliance(s), Water Heater, Washer, Refrigerator, Oven, Dryer, Dishwasher
- Laundry: Laundry Room, Main Level, Sink
Features
- Cathedral Ceiling(s), Ceiling Fan(s), Chandelier, Crown Molding, Double Closet, Double Vanity, Eat-in Kitchen, Entrance Foyer, Granite Counters, High Ceilings, Kitchen Island, Open Floorplan, Pantry, Primary Downstairs, Recessed Lighting, Soaking Tub, Storage, Vaulted Ceiling(s), Walk-In Closet(s)
- Flooring: Carpet, Concrete, Tile, Wood
- Basement: Full,Sump Pump,Walk-Out Access
- Number of fireplaces: 1
- Fireplace features: Living Room
Interior area
- Total structure area: 4,219
- Total interior livable area: 2,485 sqft
- Finished area above ground: 2,485
- Finished area below ground: 0
Property
Parking
- Total spaces: 3
- Parking features: Attached, Driveway, Garage, Garage Faces Front, Inside Entrance, Private
- Attached garage spaces: 3
- Has uncovered spaces: Yes
Features
- Levels: Two
- Stories: 2
- Patio & porch: Deck, Front Porch, Patio
- Exterior features: Balcony, Lighting, Private Entrance, Rain Gutters, Storage
Lot
- Size: 0.3 Acres
- Dimensions: 88.08 x 147.53
- Features: Back Yard, Few Trees, Front Yard, Landscaped, Open Lot, Sprinklers In Front, Sprinklers In Rear
Details
- Foundation area: 1734
- Parcel number: 40006580073001
- Zoning description: Zoning
- Other equipment: Irrigation Equipment
Construction
Type & style
- Home type: SingleFamily
- Architectural style: Traditional
- Property subtype: Single Family Residence
Materials
- Brick, Vinyl Siding
- Roof: Shingle
Condition
- Year built: 2004
Utilities & green energy
- Sewer: Public Sewer
- Water: Public
Community & HOA
Community
- Subdivision: Meadow Woods
Location
- Region: Grand Ledge
Financial & listing details
- Price per square foot: $187/sqft
- Tax assessed value: $454,200
- Annual tax amount: $7,042
- Date on market: 3/21/2025
- Listing terms: VA Loan,Cash,Conventional,FHA
- Road surface type: Concrete
Price history
| Date | Event | Price |
|---|---|---|
| 4/2/2025 | Sold | $463,500+5.4%$187/sqft |
Source:  Greater Lansing AOR #286858 Report a problem Greater Lansing AOR #286858 Report a problem | ||
| 3/24/2025 | Pending sale | $439,900$177/sqft |
Source: Greater Lansing AOR #286858 Report a problem | ||
| 3/21/2025 | Listed for sale | $439,900+83.4%$177/sqft |
Source: Greater Lansing AOR #286858 Report a problem | ||
| 11/16/2012 | Listing removed | $239,900$97/sqft |
Source: Keller Williams Realty #40953 Report a problem | ||
| 10/27/2012 | Price change | $239,900-7.7%$97/sqft |
Source: Keller Williams Realty #40953 Report a problem | ||
| 9/14/2012 | Listed for sale | $259,900+3.5%$105/sqft |
Source: Keller Williams Realty Lansing - East #40953 Report a problem | ||
| 4/8/2005 | Sold | $251,000$101/sqft |
Source: Public Record Report a problem | ||
Public tax history
| Year | Property taxes | Tax assessment |
|---|---|---|
| 2025 | $7,043 | $227,100 +6.4% |
| 2024 | -- | $213,500 +34.3% |
| 2021 | $11,847 +112.2% | $159,000 +3.9% |
| 2020 | $5,582 | $153,000 +5.4% |
| 2019 | $5,582 | $145,166 +9.9% |
| 2018 | -- | $132,100 +2.4% |
| 2017 | -- | $129,000 +3.3% |
| 2016 | -- | $124,900 +1.4% |
| 2015 | -- | $123,200 +6.7% |
| 2014 | -- | $115,417 +1.6% |
| 2013 | -- | $113,600 -7% |
| 2011 | -- | $122,200 -2.6% |
| 2010 | -- | $125,400 -6.1% |
| 2009 | -- | $133,600 -9.6% |
| 2008 | -- | $147,760 +2.1% |
| 2007 | -- | $144,790 -3.6% |
| 2006 | -- | $150,150 +9.7% |
| 2005 | -- | $136,870 |
Find assessor info on the county website
Neighborhood: 48837
Nearby homes
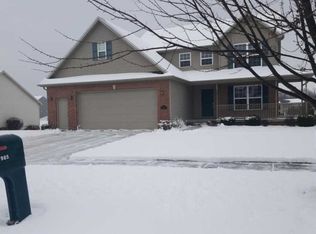
- $359,8003 bd2 ba1.8k sqft985 Saint Johns Chase, Grand Ledge, MI 48837Off Market
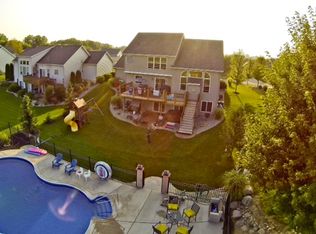
- $540,6004 bd3 ba2.6k sqft1116 Middlewoods Way, Grand Ledge, MI 48837Off Market
- $463,6004 bd3 ba2.8k sqft1112 Middlewoods Way, Grand Ledge, MI 48837Off Market
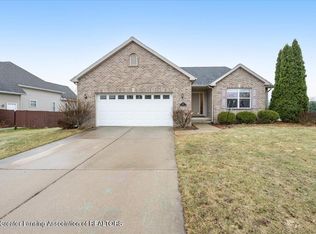
- $335,0003 bd2 ba1.5k sqft981 Saint Johns Chase, Grand Ledge, MI 48837Sold
- $368,8003 bd2 ba1.5k sqft1108 Middlewoods Way, Grand Ledge, MI 48837Off Market
- $341,9003 bd2 ba1.5k sqft990 Saint Johns Chase, Grand Ledge, MI 48837Off Market
- $423,2003 bd4 ba2.6k sqft994 Saint Johns Chase, Grand Ledge, MI 48837Off Market
- $408,5003 bd2 ba2.3k sqft977 Saint Johns Chase, Grand Ledge, MI 48837Off Market
Nearby schools
GreatSchools rating
- 6/10Leon W Hayes Intermediate SchoolGrades: 5-6Distance: 3 mi
- 9/10Leon W. Hayes Middle SchoolGrades: 7-8Distance: 1.4 mi
- 7/10Grand Ledge High SchoolGrades: 9-12Distance: 1.3 mi
Schools provided by the listing agent
- High: Grand Ledge
- District: Grand Ledge
Source: Greater Lansing AOR. This data may not be complete. We recommend contacting the local school district to confirm school assignments for this home.
Get a cash offer in 3 minutes
Find out how much your home could sell for in as little as 3 minutes with a no-obligation cash offer.
Estimated market value
$484,800
Get a cash offer in 3 minutes
Find out how much your home could sell for in as little as 3 minutes with a no-obligation cash offer.
Estimated market value
$484,800
- Michigan
- Eaton County
- Grand Ledge
- 48837
- 993 Saint Johns Chase
Nearby cities
Nearby zip codes
Other Grand Ledge Topics
