Skip main navigation
Closed
Street View
  • $698,000

    993 Seaboard Ave NW, Atlanta, GA 30318

    3beds
    1,893sqft
    Single Family Residence, Residential
    Built in 1991
    0.25 Acres Lot
    $690,100 Zestimate®
    $369/sqft
    $3,046 Estimated rent

    Home value

    $690,100

    $628,000 - $759,000

    $3,046/mo

    Zestimate® history
    Loading
    Loading...

    Owner options

    List your home for rent

    $3,046/mo

    Rent Zestimate®

    Find your next renter with Zillow Rental Manager. Plus, with online applications, you can quickly screen prospective tenants – for free.

    Learn more

    $3,046/mo

    Rent Zestimate®

    Refinance and save

    $4,247/mo

    Est. payment

    Refinancing to a lower rate could help reduce your monthly payments and save thousands over the life of the loan.

    See today's rates

    $4,247/mo

    Est. payment

    Explore your selling options

    Work with a Zillow partner agent

    Leverage their expertise and Zillow's premium Showcase listings to get your home seen by more buyers.

    Get started

    List with your own agent

    Get your home in front of millions of buyers by listing it on Zillow.

    Learn how to do it

    Sell it yourself

    Take full control of how buyers see your home on Zillow by listing For Sale by Owner (FSBO).

    List your home

    What's special

    Cozy fireplaceAttached deckMain-level primary suiteAttached two-car garageManicured lawnLarge center islandNewly renovated kitchen
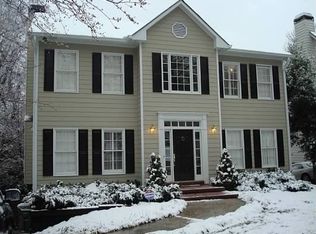
    Welcome home to this storybook Cape Cod nestled in the heart of Underwood Hills. With its perfect mix of classic character and stylish updates, this home is ready to steal your heart. From the moment you arrive, the curb appeal sets the tone. A beautifully manicured lawn, thoughtfully designed landscaping, and a striking stone wall create an inviting first impression. Step onto the charming stone front porch and into a warm, welcoming living room, where a cozy fireplace takes center stage, flanked by a stunning wall of built-in bookshelves—perfect for showcasing your favorite books and treasures. The open-concept layout flows effortlessly into a newly renovated kitchen that’s as functional as it is beautiful. A large center island with custom cabinetry and upgraded countertops makes meal prep a breeze, while additional counter seating and a charming breakfast nook make this the heart of the home. And when those perfect Atlanta evenings roll around? Step out onto the attached deck for effortless indoor-outdoor living. The main-level primary suite is a dream, offering a true retreat with two spacious closets and a spa-like ensuite featuring a double vanity, luxurious soaking tub, and oversized walk-in shower. Upstairs, two generously sized bedrooms provide the perfect setup for a home office, guest space, or kids' rooms, with a large shared bathroom designed for comfort and convenience. Need a little extra flex space? You’ll love the sunroom just off the kitchen—ideal for a playroom, home gym, or your own personal relaxation retreat. Plus, it provides direct access to the attached two-car garage. But let’s talk about this backyard—an absolute oasis where nature takes center stage. Towering trees create a serene, wooded escape, offering shade, privacy, and the perfect setting for unwinding or entertaining. All of this, plus an unbeatable location in a friendly, tree-lined community just minutes from the vibrant shops, dining, and entertainment of Underwood Hills. This Cape Cod beauty won’t last long—come see it for yourself!

    Zillow last checked:

    Listing updated:

    Listing Provided by:

    Anna K Intown,

    Keller Williams Realty Intown ATL 404-541-3500,

    Chelsea Monaco,

    Keller Williams Realty Intown ATL

    Bought with:

    Daniel Whitaker, 405888

    Ansley Real Estate | Christie's International Real Estate

    Source: FMLS GA,MLS#: 7526451MLS Logo

    Facts & features

    Interior

    Bedrooms & bathrooms
    • Bedrooms: 3
    • Bathrooms: 3
    • Full bathrooms: 2
    • 1/2 bathrooms: 1
    • Main level bathrooms: 1
    • Main level bedrooms: 1
    Primary bedroom
    • Features: Master on Main, Split Bedroom Plan
    • Level: Master on Main, Split Bedroom Plan
    Bedroom
    • Features: Master on Main, Split Bedroom Plan
    Primary bathroom
    • Features: Double Vanity, Separate Tub/Shower, Vaulted Ceiling(s), Whirlpool Tub
    Dining room
    • Features: Open Concept, Other
    Kitchen
    • Features: Breakfast Bar, Cabinets White, Stone Counters, Kitchen Island, Eat-in Kitchen
    Heating
    • Natural Gas
    Cooling
    • Ceiling Fan(s), Electric, Gas
    Appliances
    • Included: Dishwasher, ENERGY STAR Qualified Appliances, Disposal, Gas Range, Gas Water Heater, Gas Cooktop, Gas Oven, Microwave, Refrigerator, Self Cleaning Oven
    • Laundry: Laundry Room, Mud Room, Main Level
    Features
    • Double Vanity, High Speed Internet, His and Hers Closets, Recessed Lighting, Walk-In Closet(s)
    • Flooring: Hardwood, Ceramic Tile
    • Windows: Insulated Windows, Plantation Shutters
    • Basement: Crawl Space
    • Number of fireplaces: 1
    • Fireplace features: Gas Log, Gas Starter, Living Room
    • Common walls with other units/homes: No Common Walls
    Interior area
    • Total structure area: 1,893
    • Total interior livable area: 1,893 sqft

    Property

    Parking
    • Total spaces: 2
    • Parking features: Garage, Garage Door Opener, Kitchen Level, Garage Faces Side
    • Garage spaces: 2
    Accessibility
    • Accessibility features: None
    Features
    • Levels: Two
    • Stories: 2
    • Patio & porch: Side Porch
    • Exterior features: Private Yard, Other, Lighting
    • Pool features: None
    • Has spa: Yes
    • Spa features: Bath, None
    • Fencing: None
    • Has view: Yes
    • View description: City
    • Waterfront features: None
    • Body of water: None
    Lot
    • Size: 0.25 Acres
    • Dimensions: 199x55x199x56
    • Features: Back Yard, Landscaped, Private, Sprinklers In Front, Wooded, Front Yard
    Details
    • Additional structures: None
    • Parcel number: 17 018600021014
    • Other equipment: None
    • Horse amenities: None

    Construction

    Type & style
    • Home type: SingleFamily
    • Architectural style: Cape Cod
    • Property subtype: Single Family Residence, Residential
    Materials
    • Frame, Vinyl Siding
    • Foundation: Concrete Perimeter
    • Roof: Composition
    Condition
    • Updated/Remodeled
    • New construction: No
    • Year built: 1991

    Utilities & green energy

    • Electric: Other
    • Sewer: Public Sewer
    • Water: Public
    • Utilities for property: Cable Available, Electricity Available, Natural Gas Available, Phone Available, Sewer Available, Water Available
    Green energy
    • Energy efficient items: Doors, Thermostat, Insulation, Appliances, Water Heater
    • Energy generation: None

    Community & neighborhood

    Security
    • Security features: Fire Alarm, Smoke Detector(s), Security System Owned
    Community
    • Community features: Near Trails/Greenway, Playground, Street Lights, Tennis Court(s), Near Shopping, Restaurant, Park, Near Public Transport, Near Schools
    Location
    • Region: Atlanta
    • Subdivision: Underwood Hills

    HOA & financial

    HOA
    • Has HOA: No

    Other

    Other facts
    • Listing terms: Cash,1031 Exchange,Conventional,VA Loan
    • Road surface type: Asphalt

    Price history

    DateEventPrice
    5/2/2025Sold$698,000-0.1%$369/sqft
    Source: FMLS GA #7526451 Report a problem
    4/4/2025Pending sale$699,000$369/sqft
    Source: GAMLS #10462289 Report a problem
    3/6/2025Price change$699,000-3.6%$369/sqft
    Source: FMLS GA #7526451 Report a problem
    2/19/2025Listed for sale$725,000+36.8%$383/sqft
    Source: FMLS GA #7526451 Report a problem
    7/31/2020Sold$530,000-0.9%$280/sqft
    Source: GAMLS #8762635 Report a problem
    7/9/2020Pending sale$535,000$283/sqft
    Source: Ansley Atlanta Real Estate, LLC #6698272 Report a problem
    6/10/2020Price change$535,000-2.7%$283/sqft
    Source: Ansley Atlanta Real Estate, LLC #6698272 Report a problem
    5/13/2020Price change$550,000-2.7%$291/sqft
    Source: Ansley Atlanta Real Estate, LLC #6698272 Report a problem
    4/28/2020Price change$565,000-1.7%$298/sqft
    Source: Ansley Atlanta Real Estate, LLC #6698272 Report a problem
    3/27/2020Listed for sale$575,000+42%$304/sqft
    Source: Ansley Atlanta Real Estate, LLC #6698272 Report a problem
    2/4/2010Sold$405,000-4.7%$214/sqft
    Source: Public Record Report a problem
    9/15/2009Listed for sale$425,000$225/sqft
    Source: Digs Atlanta Real Estate, Inc #3960844 Report a problem

    Public tax history

    YearProperty taxesTax assessment
    2024$8,624 +28.3%$210,640
    2023$6,719 -14.7%$210,640 +8.3%
    2022$7,874 +12%$194,560 +12.1%
    2021$7,031 -1%$173,560 +1.2%
    2020$7,101 +37%$171,520 +17.4%
    2019$5,185 $146,080 -3.1%
    2018$5,185 $150,760 +45.4%
    2017$5,185 +39.5%$103,720
    2016$3,717 -0.3%$103,720
    2015$3,729 +36.8%$103,720 +16.5%
    2014$2,727 $89,040
    2013-- $89,040
    2012$2,676 $89,040 -6%
    2011-- $94,760 -7.9%
    2010$3,478 $102,920 +3.8%
    2009-- $99,160
    2008-- $99,160
    2007$3,269 $99,160
    2005-- $99,160 +2.7%
    2004$3,216 +0%$96,600 +2.7%
    2003$3,216 +276.9%$94,080 +7.4%
    2002$853 -60.2%$87,600 +26.4%
    2001$2,146 $69,320

    Find assessor info on the county website

    Neighborhood: Underwood Hills

    Nearby schools

    GreatSchools rating
    Schools provided by the listing agent
    • Elementary: E. Rivers
    • Middle: Willis A. Sutton
    • High: North Atlanta

    Source: FMLS GA. This data may not be complete. We recommend contacting the local school district to confirm school assignments for this home.

    Get a cash offer in 3 minutes
    Find out how much your home could sell for in as little as 3 minutes with a no-obligation cash offer.
    Estimated market value
    $690,100
    Get a cash offer in 3 minutes
    Find out how much your home could sell for in as little as 3 minutes with a no-obligation cash offer.
    Estimated market value
    $690,100