Beautifully redone 2 B/R, 1 Bath! Brand new kitchen with new S/S Appliances & Painted glass backsplash. Countertops are quartz material called Cambria. Rec Lights w Dimmers - Cali luxury vinyl flooring throughout & new carpet. 4 years young Bath - New 6 panel Doors & Entry doors - New Bosch heat pump - New Bosch CAC Condenser - Rheem 50 gal Hot water heater. 9 Hole Golf - Amenities include Indoor & Outdoor Pool - Tennis Clubhouse - Community Spa & More. 24 Hour gated security., Additional information: Appearance:Diamond,ExterioFeatures:Tennis
Sold for $365,000
$365,000
993 Skyline Drive #993, Coram, NY 11727
2beds
946sqft
Condominium, Residential
Built in 1975
-- sqft lot
$401,900 Zestimate®
$386/sqft
$2,630 Estimated rent
Home value
$401,900
$382,000 - $422,000
$2,630/mo
Zestimate® history
Owner options
List your home for rent
$2,630/mo
Rent Zestimate®
Find your next renter with Zillow Rental Manager. Plus, with online applications, you can quickly screen prospective tenants – for free.
$2,630/mo
Rent Zestimate®
Refinance and save
$3,068/mo
Est. payment
Refinancing to a lower rate could help reduce your monthly payments and save thousands over the life of the loan.
$3,068/mo
Est. payment
Explore your selling options
Work with a Zillow partner agent
Leverage their expertise and Zillow's premium Showcase listings to get your home seen by more buyers.
Get startedList with your own agent
Get your home in front of millions of buyers by listing it on Zillow.
Learn how to do itSell it yourself
Take full control of how buyers see your home on Zillow by listing For Sale by Owner (FSBO).
List your homeWhat's special
Zillow last checked:
Listing updated:
Listed by:
Margaret Tsoukaris,
Realty Connect USA LI 631-881-5160
Bought with:
Sarah Fox, 10401339360
Signature Premier Properties
Kevin Iglesias, 10301218639
Signature Premier Properties
Source: OneKey® MLS as distributed by MLS GRID,MLS#: L3503198
Facts & features
Interior
Bedrooms & bathrooms
- Bedrooms: 2
- Bathrooms: 1
- Full bathrooms: 1
Heating
- Electric, Forced Air
Cooling
- Central Air
Appliances
- Included: Dishwasher, Dryer, Electric Water Heater, Microwave, Refrigerator, Washer
Features
- Chandelier, Entrance Foyer
- Flooring: Carpet
- Windows: Blinds, Screens
- Has basement: No
- Attic: None
- Has fireplace: No
Interior area
- Total structure area: 946
- Total interior livable area: 946 sqft
Property
Parking
- Total spaces: 2
- Parking features: None
- Garage spaces: 2
Features
- Levels: One
- Patio & porch: Patio
- Has private pool: Yes
- Pool features: In Ground
- Has spa: Yes
Lot
- Size: 1,064 Square Feet
- Features: Sprinklers In Front, Sprinklers In Rear
Details
- Parcel number: 0200522200200034000
Construction
Type & style
- Home type: Condo
- Architectural style: Other
- Property subtype: Condominium, Residential
- Attached to another structure: Yes
Materials
- Brick, Vinyl Siding
Condition
- Year built: 1975
- Major remodel year: 2023
Details
- Builder model: Lower Regency
Utilities & green energy
- Sewer: Public Sewer
- Water: Public
- Utilities for property: Trash Collection Private
Community & HOA
Community
- Features: Clubhouse, Golf, Pool, Tennis Court(s)
- Subdivision: Bretton Woods
HOA
- Has HOA: Yes
- Amenities included: Gated, Spa/Hot Tub, Tennis Court(s), Trash
- Services included: Cable TV, Maintenance Structure, Pool Service, Sewer, Snow Removal, Trash, Water
- HOA fee: $544 monthly
- HOA phone: 631-698-4861
Location
- Region: Coram
Financial & listing details
- Price per square foot: $386/sqft
- Annual tax amount: $3,473
- Date on market: 11/21/2024
- Listing agreement: Exclusive Right To Sell
- Inclusions: , Chandelier(s), Dishwasher, Door Hardware, Dryer, Light Fixtures, Microwave, Oven/Range, Refrigerator, Screens, Shades/Blinds, Washer
Price history
| Date | Event | Price |
|---|---|---|
| 11/30/2023 | Sold | $365,000+7.4%$386/sqft |
Source:  OneKey® MLS as distributed by MLS GRID #L3503198 Report a problem OneKey® MLS as distributed by MLS GRID #L3503198 Report a problem | ||
| 10/3/2023 | Pending sale | $339,900$359/sqft |
Source: OneKey® MLS as distributed by MLS GRID #3503198 Report a problem | ||
| 10/1/2023 | Listing removed | -- |
Source: OneKey® MLS as distributed by MLS GRID #3503198 Report a problem | ||
| 9/9/2023 | Listed for sale | $339,900$359/sqft |
Source: OneKey® MLS as distributed by MLS GRID #3503198 Report a problem | ||
Public tax history
Tax history is unavailable.
Neighborhood: 11727
Nearby homes
- $360,2002 bd1 ba1k sqft995 Skyline Dr, Coram, NY 11727Off Market
- $370,600-- bd-- ba-- sqft993 Skyline Dr, Coram, NY 11727Off Market
- $344,6002 bd1 ba-- sqft996 Skyline Dr, Coram, NY 11727Off Market
- $337,5002 bd1 ba-- sqft994 Skyline Dr, Coram, NY 11727Off Market
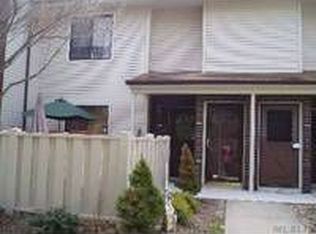
- $357,4002 bd1 ba900 sqft991 Skyline Dr, Coram, NY 11727Off Market
- $310,300-- bd-- ba-- sqft989 Skyline Dr, Coram, NY 11727Off Market
- $340,600-- bd-- ba-- sqft998 Skyline Dr, Coram, NY 11727Off Market
- $309,100-- bd-- ba-- sqft992 Skyline Dr, Coram, NY 11727Off Market
- $333,500-- bd-- ba-- sqft990 Skyline Dr, Coram, NY 11727Off Market
Nearby schools
GreatSchools rating
- 5/10New Lane Memorial Elementary SchoolGrades: 1-5Distance: 0.7 mi
- 5/10Selden Middle SchoolGrades: 6-9Distance: 2.9 mi
- 8/10Newfield High SchoolGrades: 9-12Distance: 2.7 mi
Schools provided by the listing agent
- Middle: Selden Middle School
- High: Newfield High School
Source: OneKey® MLS as distributed by MLS GRID. This data may not be complete. We recommend contacting the local school district to confirm school assignments for this home.
Get a cash offer in 3 minutes
Find out how much your home could sell for in as little as 3 minutes with a no-obligation cash offer.
Estimated market value
$401,900
Get a cash offer in 3 minutes
Find out how much your home could sell for in as little as 3 minutes with a no-obligation cash offer.
Estimated market value
$401,900
- New York
- Suffolk County
- Coram
- 11727
- 993 Skyline Drive Unit 993
Nearby cities
Nearby neighborhoods
Nearby zip codes
Other Coram Topics
