Skip main navigation
Off market
  • $452,400

    993 Talismon Way, Fox Lake, IL 60020

    4beds
    3,528sqft
    SingleFamily
    Built in 2005
    0.25 Acres Lot
    $452,400 Zestimate®
    $128/sqft
    $5,158 Estimated rent

    Home value

    $452,400

    $430,000 - $475,000

    $5,158/mo

    Zestimate® history
    Loading
    Loading...

    Owner options

    List your home for rent

    $5,158/mo

    Rent Zestimate®

    Find your next renter with Zillow Rental Manager. Plus, with online applications, you can quickly screen prospective tenants – for free.

    Learn more

    $5,158/mo

    Rent Zestimate®

    Refinance and save

    $3,426/mo

    Est. payment

    Refinancing to a lower rate could help reduce your monthly payments and save thousands over the life of the loan.

    See today's rates

    $3,426/mo

    Est. payment

    Explore your selling options

    Work with a Zillow partner agent

    Leverage their expertise and Zillow's premium Showcase listings to get your home seen by more buyers.

    Get started

    List with your own agent

    Get your home in front of millions of buyers by listing it on Zillow.

    Learn how to do it

    Sell it yourself

    Take full control of how buyers see your home on Zillow by listing For Sale by Owner (FSBO).

    List your home

    What's special

    Great natural lightHuge walk in closetCeramic tile floorsBrazilian hardwood floors

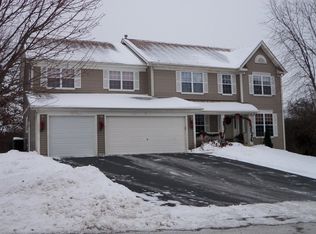
    Welcome to 993 Talismon Way in Fox Lake! This Lovely Home Features 4 Bedrooms, 2 Full and 2 Half Bathrooms, 2 Car Garage and a Full Finished Walk Out Basement! As You Approach, You'll Immediately Notice the Great Curb Appeal of This Home! The Main Level Has Beautiful Brazilian Hardwood Floors Throughout, a 2 Story Foyer Leads to the Open Living/Dining Room with Great Natural Light, Large Kitchen with Abundant Maple Cabinets with Cherry Glaze, Corian Counters, All Appliances Included, Island with Granite Counter, Double Stainless Steel Sink & Eating Area with Table Space and Slider to Huge Deck, 2 Story Family Room with Wall of Windows & Stone Wood Burning Fireplace with Gas Starter, Laundry Room with LG Washer & Dryer and Utility Sink and 1st 1/2 Bathroom! 2nd Level Has 4 Bedrooms Including Large Master Suite with Vaulted Ceiling, Neutral Carpet, Huge Walk In Closet, Attached Master Bathroom with Ceramic Tile Floor, Double Sink Maple with Cherry Glaze Vanity, Soaker Tub and Separate Standup Shower, 3 Additional Bedrooms with Large Closets and Neutral Carpet, 2nd Full Bathroom with Ceramic Tile Floors, Double Sink Maple with Cherry Glaze Vanity and Shower/Tub Combo! Full Finished Walk Out Basement with Neutral Carpet/Paint, Recessed Lighting, Wet Bar with Stainless Steel Sink, Wine Cooler and Abundant Entertainment Area! Slider to Brick Paver Patio with Firepit! Outdoor Shed! Gas Forced Air Furnace! Central A/C! 200 AMP Electrical! Whole House Water Filtration System, Garage & Basement Shelving. Water Rights to Duck Lake! Big Hollow Schools! Close to All Available Recreational Activities The Chain of Lakes Area Has to Offer! Please See the Seller's Features and Improvements Under Additional Information. Seller Providing an HWA Diamond Warranty! A Must See!!

    This property is off market, which means it's not currently listed for sale or rent on Zillow. This may be different from what's available on other websites or public sources.
    Facts & features

    Interior

    Bedrooms & bathrooms
    • Bedrooms: 4
    • Bathrooms: 4
    • Full bathrooms: 2
    • 1/2 bathrooms: 2
    Heating
    • Forced air, Gas
    Cooling
    • Central
    Appliances
    • Included: Dishwasher, Dryer, Garbage disposal, Microwave, Range / Oven, Refrigerator, Washer
    Features
    • Flooring: Carpet, Hardwood
    • Basement: Finished
    • Has fireplace: Yes
    Interior area
    • Total interior livable area: 3,528 sqft

    Property

    Parking
    • Total spaces: 2
    • Parking features: Garage - Attached
    Features
    • Exterior features: Other, Vinyl
    Lot
    • Size: 0.25 Acres
    Details
    • Parcel number: 0515401019

    Construction

    Type & style
    • Home type: SingleFamily
    Materials
    • Roof: Asphalt
    Condition
    • Year built: 2005

    Community & neighborhood

    Location
    • Region: Fox Lake

    HOA & financial

    HOA
    • Has HOA: Yes
    • HOA fee: $14 monthly

    Price history

    DateEventPrice
    9/27/2021Sold$337,500-2.2%$96/sqft
    Source: MRED as distributed by MLS GRID #11150643 Report a problem
    7/26/2021Pending sale$345,000$98/sqft
    Source: RE/MAX International #11150643 Report a problem
    7/12/2021Listed for sale$345,000+53.3%$98/sqft
    Source: RE/MAX International #11150643 Report a problem
    6/27/2013Sold$225,000$64/sqft
    Source: MRED as distributed by MLS GRID #08263752 Report a problem
    5/12/2013Pending sale$225,000$64/sqft
    Source: ReMax Advantage Realty #08263752 Report a problem
    3/29/2013Listed for sale$225,000$64/sqft
    Source: ReMax Advantage Realty #08263752 Report a problem
    3/12/2013Pending sale$225,000$64/sqft
    Source: ReMax Advantage Realty #08263752 Report a problem
    3/9/2013Listed for sale$225,000$64/sqft
    Source: ReMax Advantage Realty #08263752 Report a problem
    3/7/2013Pending sale$225,000$64/sqft
    Source: ReMax Advantage Realty #08263752 Report a problem
    2/5/2013Listed for sale$225,000-30.8%$64/sqft
    Source: ReMax Advantage Realty #08263752 Report a problem
    8/6/2010Listing removed$325,000$92/sqft
    Source: Home Owners Realty, INC. #07434505 Report a problem
    2/17/2010Listed for sale$325,000+6.9%$92/sqft
    Source: Home Owners Realty, INC. #07434505 Report a problem
    8/1/2005Sold$304,000$86/sqft
    Source: Public Record Report a problem

    Public tax history

    YearProperty taxesTax assessment
    2023$7,132 -14%$101,755 +6.1%
    2022$8,290 +1.7%$95,860 +0.5%
    2021$8,150 -1.5%$95,409 +7.6%
    2020$8,272 +4.4%$88,647 +4.3%
    2019$7,920 -8.6%$85,009 -11%
    2018$8,665 $95,482 +8.2%
    2017$8,665 +4.9%$88,254 +9.3%
    2016$8,263 +19.3%$80,715 +7.8%
    2015$6,924 +2.2%$74,904 +19.9%
    2014$6,771 +36.5%$62,475 -4.2%
    2012$4,962 -38.6%$65,225 -26.7%
    2011$8,076 +3.5%$89,017 -7.3%
    2010$7,802 +8.8%$96,068 -4.9%
    2009$7,170 +1.2%$101,068 +0.2%
    2008$7,082 +7.6%$100,916 +3.1%
    2006$6,579 +289%$97,866
    2005$1,691 +2672.1%--
    2004$61 --

    Find assessor info on the county website

    Neighborhood: 60020

    Nearby schools

    GreatSchools rating
    Schools provided by the listing agent
    • Elementary: BIG HOLLOW ELEMENTARY SCHOOL
    • Middle: EDMOND H TAVEIRNE MIDDLE SCHOOL
    • High: GRANT COMMUNITY HIGH SCHOOL
    • District: 124

    Source: The MLS. This data may not be complete. We recommend contacting the local school district to confirm school assignments for this home.

    Get a cash offer in 3 minutes
    Find out how much your home could sell for in as little as 3 minutes with a no-obligation cash offer.
    Estimated market value
    $452,400
    Get a cash offer in 3 minutes
    Find out how much your home could sell for in as little as 3 minutes with a no-obligation cash offer.
    Estimated market value
    $452,400