PRICE IMPROVEMENT!! Welcome to country living with room to spread out but so close to town! This spacious 3 bedroom, 3 bathroom modular home sits on 11.25 acres along a hard surface road and offers the perfect blend of comfort, space, and rural charm. Inside, you’ll find a bright eat-in kitchen that flows nicely into the living areas, creating a welcoming space for everyday living or entertaining. The home features a large primary suite complete with a generous master bathroom and relaxing soaking tub. There is the possibility for main floor laundry, along with an additional laundry area already located in the basement for convenience. The finished lower level offers a large family room that provides plenty of space for gatherings, hobbies, or movie nights, along with two additional non-egress rooms that could serve as offices, hobby rooms, or guest space. A large storage room gives you plenty of extra space for seasonal items and household storage. Step outside to enjoy everything this property has to offer. Relax on the patio, unwind in the hot tub, or cool off in the pool while taking in the beautiful views of your 11.25 acres. The home also includes solar panels for added efficiency and a 2-car attached garage for convenience and storage. If you’re looking for space, privacy, and a property that offers both indoor comfort and outdoor enjoyment, this one is ready to welcome you home.
Active
Price cut: $11K (7/14)
$238,500
993 Us Route 34, Gladstone, IL 61437
3beds
1,680sqft
Single Family Residence
Built in 2008
11.25 Acres Lot
$-- Zestimate®
$142/sqft
$-- HOA
What's special
Hot tubLarge storage roomBright eat-in kitchenRelaxing soaking tubGenerous master bathroomLarge primary suite
- 169 days
- 576
- 38
Zillow last checked:
Listing updated:
Listed by:
Wendy Corzatt 309-221-9720,
Ruhl & Ruhl, REALTORS
Source: NoCoast MLS as distributed by MLS GRID,MLS#: 6336442
Facts & features
Interior
Bedrooms & bathrooms
- Bedrooms: 3
- Bathrooms: 3
- Full bathrooms: 3
Bedroom 2
- Level: Main
- Area: 100 Square Feet
- Dimensions: 10 x 10
Bedroom 3
- Level: Main
- Area: 100 Square Feet
- Dimensions: 10 x 10
Other
- Level: Main
- Area: 182 Square Feet
- Dimensions: 14 x 13
Dining room
- Level: Upper
- Area: 208 Square Feet
- Dimensions: 16 x 13
Other
- Level: Lower
- Area: 156 Square Feet
- Dimensions: 13 x 12
Other
- Level: Lower
- Area: 143 Square Feet
- Dimensions: 13 x 11
Other
- Level: Lower
- Area: 264 Square Feet
- Dimensions: 24 x 11
Other
- Area: 35 Square Feet
- Dimensions: 7 x 5
Other
- Level: Lower
- Area: 192 Square Feet
- Dimensions: 16 x 12
Other
- Level: Upper
- Area: 132 Square Feet
- Dimensions: 11 x 12
Family room
- Level: Lower
- Area: 372 Square Feet
- Dimensions: 31 x 12
Kitchen
- Level: Upper
- Area: 168 Square Feet
- Dimensions: 14 x 12
Living room
- Level: Upper
- Area: 192 Square Feet
- Dimensions: 16 x 12
Heating
- Forced Air
Cooling
- Central Air
Features
- Basement: Full,Finished,Concrete
- Number of fireplaces: 1
Interior area
- Total interior livable area: 1,680 sqft
Property
Parking
- Total spaces: 2
- Parking features: Attached, Insulated Garage, Gravel
- Garage spaces: 2
Accessibility
- Accessibility features: None
Lot
- Size: 11.25 Acres
Details
- Parcel number: 0630400005
Construction
Type & style
- Home type: SingleFamily
- Architectural style: Ranch
- Property subtype: Single Family Residence
Materials
- Vinyl Siding
Condition
- Year built: 2008
Utilities & green energy
- Sewer: Septic Tank
- Water: Well
Community & HOA
HOA
- Has HOA: No
Location
- Region: Gladstone
Financial & listing details
- Price per square foot: $142/sqft
- Tax assessed value: $192,381
- Annual tax amount: $4,200
- Date on market: 3/18/2026
- Cumulative days on market: 170 days
Estimated market value
Not available
Estimated sales range
Not available
Not available
Price history
| Date | Event | Price |
|---|---|---|
| 7/14/2026 | Price change | $238,500-4.4%$142/sqft |
Source:  NoCoast MLS as distributed by MLS GRID #6336442 Report a problem NoCoast MLS as distributed by MLS GRID #6336442 Report a problem | ||
| 6/18/2026 | Price change | $249,500-2.1%$149/sqft |
Source: NoCoast MLS as distributed by MLS GRID #6336442 Report a problem | ||
| 5/11/2026 | Price change | $254,900-2.9%$152/sqft |
Source: NoCoast MLS as distributed by MLS GRID #6336442 Report a problem | ||
| 4/7/2026 | Price change | $262,500-0.9%$156/sqft |
Source: NoCoast MLS as distributed by MLS GRID #6336442 Report a problem | ||
| 3/18/2026 | Listed for sale | $264,900$158/sqft |
Source: NoCoast MLS as distributed by MLS GRID #6336442 Report a problem | ||
Public tax history
| Year | Property taxes | Tax assessment |
|---|---|---|
| 2024 | $4,137 +3.7% | $64,127 +7% |
| 2023 | $3,989 +8.7% | $59,939 +9.9% |
| 2022 | $3,669 +1.5% | $54,538 +5.9% |
| 2021 | $3,614 -0.6% | $51,518 +2.7% |
| 2020 | $3,635 -2.5% | $50,144 -2.2% |
| 2019 | $3,729 -1.1% | $51,281 -1.6% |
| 2018 | $3,770 +0.9% | $52,127 +0.9% |
| 2017 | $3,738 +3.7% | $51,661 +7.8% |
| 2016 | $3,606 | $47,926 +4.8% |
| 2015 | -- | $45,714 -8.6% |
| 2014 | -- | $49,997 +11.1% |
| 2010 | -- | $44,998 |
Find assessor info on the county website
Monthly payment
Est. payment
Payment breakdown
Explore the cost of this home by adjusting the details. Changes won't be saved.Climate risks
Neighborhood: 61437
Similar homes
- $245,0004 bd3 ba1.6k sqft118 Glendale Dr, Burlington, IA 52601Active
 MLS ID #6342087, Vickie L Levins, Century 21/Property Professionals. NoCoast MLS as distributed by MLS GRID
 - $--3 bd1 ba1.5k sqft1394 Township Road 2250n, Oquawka, IL 61469Auction
 Auction.com 1
 - $254,9004 bd3 ba1.7k sqft603 Barret St, Burlington, IA 52601Active
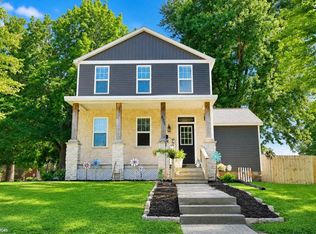 MLS ID #6341988, Jenna Vorwerk, Midwest Realty Group. NoCoast MLS as distributed by MLS GRID
 - $214,5002 bd1 ba1.3k sqft710 Ramsey St, West Burlington, IA 52655Active
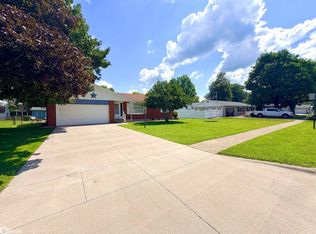 MLS ID #6342092, Masin Shullaw, RE/MAX Real Estate Specialists. NoCoast MLS as distributed by MLS GRID
 - $275,0003 bd2 ba1.3k sqft1581 60th St, Monmouth, IL 61462For Sale
 MLS ID #CA1045561, Pam Perkins, eXp Realty. RMLS Alliance as distributed by MLS GRID
 - $319,0003 bd2 ba2k sqft22730 E 100th St, Blandinsville, IL 61420For SaleMLS ID #PA1269618, Eric Little, Crossroads Real Estate. RMLS Alliance as distributed by MLS GRID
