Meticulously maintained and better than new, this nearly new construction masterpiece known as ''The Whistler'' is 100% turnkey.Skip the wait and extra costs of building--this flawless property is already complete with full professional landscaping, fencing, a water softener, and premium window blinds throughout.Inside, the great room boasts soaring ceilings, rich natural light, and an oversized gas stone fireplace. The gourmet kitchen features stainless appliances, soft-close cabinetry, quartz countertops, a full-height tile backsplash, and a massive island. Enjoy the privacy of a main-floor primary suite complete with a custom tiled shower, double sinks, and a large walk-in closet.The crown jewel is the incredible 24x40 detached shop featuring a newly added loft space, perfect for extra storage or a private studio. Upgraded with 9' ceilings, solid core doors, premium blinds, central A/C, and upgraded carpet pads, this home offers quiet, modern luxury. Move right in!
Active
$975,000
993 W Cordgrass Ave, Post Falls, ID 83854
4beds
4baths
2,709sqft
Single Family Residence
Built in 2025
10,454 Square Feet Lot
$972,900 Zestimate®
$360/sqft
$-- HOA
What's special
Oversized gas stone fireplaceFull professional landscapingNewly added loft spaceMassive islandQuartz countertopsGourmet kitchenSolid core doors
- 3 hours
- 104
- 4
Zillow last checked:
Listing updated:
Listed by:
Kim Stearns 208-818-6922,
Redfin
Source: Coeur d'Alene MLS,MLS#: 26-10334
Facts & features
Interior
Bedrooms & bathrooms
- Bedrooms: 4
- Bathrooms: 4
- Main level bathrooms: 2
- Main level bedrooms: 1
Heating
- Natural Gas, Fireplace(s), Electric, Forced Air, Gas Stove, Furnace
Appliances
- Included: Electric Water Heater, Refrigerator, Microwave, Disposal, Dishwasher
- Laundry: Washer Hookup
Features
- Fireplace, High Speed Internet
- Flooring: Carpet, LVP
- Has basement: No
- Has fireplace: Yes
- Fireplace features: Gas Stove
- Common walls with other units/homes: No Common Walls
Interior area
- Total structure area: 2,709
- Total interior livable area: 2,709 sqft
Property
Parking
- Parking features: Garage - Attached
- Has attached garage: Yes
Features
- Exterior features: Lighting, Rain Gutters, Lawn
- Has view: Yes
- View description: Mountain(s), Neighborhood
Lot
- Size: 10,454 Square Feet
- Dimensions: .24 acres
- Features: Level
Details
- Additional structures: Workshop
- Parcel number: PL9670010090
- Zoning: Res
Construction
Type & style
- Home type: SingleFamily
- Property subtype: Single Family Residence
Materials
- Lap Siding, Stucco, Hardboard, Frame
- Foundation: Concrete Perimeter
- Roof: Composition,Rubber
Condition
- Year built: 2025
Utilities & green energy
- Sewer: Public Sewer
- Water: Public
- Utilities for property: Cable Available
Community & HOA
Community
- Subdivision: Fair Estates
HOA
- Has HOA: Yes
- Services included: Maintenance Grounds
- HOA name: Fair Estates Home Ow
Location
- Region: Post Falls
Financial & listing details
- Price per square foot: $360/sqft
- Annual tax amount: $1,392
- Date on market: 10/19/2026
- Road surface type: Paved
Estimated market value
$972,900
$924,000 - $1.02M
$3,694/mo
Price history
| Date | Event | Price |
|---|---|---|
| 10/19/2026 | Listed for sale | $975,000+6.2%$360/sqft |
Source:  Coeur d'Alene MLS #26-10334 Report a problem | ||
| 3/16/2026 | Sold | -- |
Source: Coeur d'Alene MLS #25-9666 Report a problem | ||
| 2/2/2026 | Pending sale | $917,750$339/sqft |
Source: Coeur d'Alene MLS #25-9666 Report a problem | ||
| 12/9/2025 | Price change | $917,750-5.1%$339/sqft |
Source: Coeur d'Alene MLS #25-9666 Report a problem | ||
| 9/22/2025 | Listed for sale | $967,200$357/sqft |
Source: Coeur d'Alene MLS #25-9666 Report a problem | ||
Public tax history
Tax history is unavailable.
Monthly payment
Est. payment
Payment breakdown
Explore the cost of this home by adjusting the details. Changes won't be saved.Climate risks
Neighborhood: 83854


Similar homes
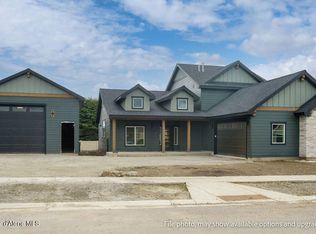
- $799,0004 bd3 ba2.7k sqft8029 N Pasture View St, Post Falls, ID 83854For Sale
 MLS ID #26-9838, Graham Hanson, Kelly Right Real Estate. Coeur d'Alene MLS
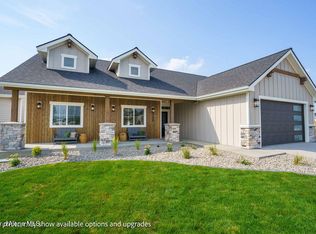
- $799,0004 bd3 ba2.7k sqft13236 W Tali Ave, Post Falls, ID 83854For Sale
 MLS ID #26-8932, Graham Hanson, Kelly Right Real Estate. Coeur d'Alene MLS
- from $762,2254 bd3 ba2.8k sqftEdgeworth Plan, Ashlar Ranch | OLO Builders, Post Falls, ID 83854New Construction
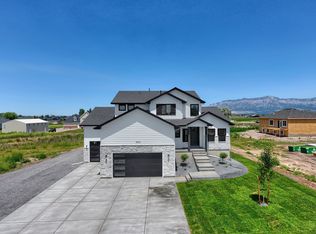 OLO Builders
- from $701,2503 bd2 ba2.2k sqftMammoth BR Plan, Fair Estates, Post Falls, ID 83854New Construction
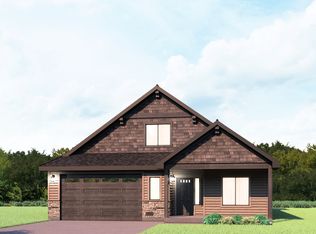 Anthem Pacific Homes
