Skip main navigation
Sold for $340,000
  • $340,000

    993 W Skyview Crossing Dr, Hernando, FL 34442

    2beds
    1,745sqft
    Single Family Residence
    Built in 2003
    8,750 Square Feet Lot
    $332,700 Zestimate®
    $195/sqft
    $2,594 Estimated rent

    Home value

    $332,700

    $296,000 - $376,000

    $2,594/mo

    Zestimate® history
    Loading
    Loading...

    Owner options

    List your home for rent

    $2,594/mo

    Rent Zestimate®

    Find your next renter with Zillow Rental Manager. Plus, with online applications, you can quickly screen prospective tenants – for free.

    Learn more

    $2,594/mo

    Rent Zestimate®

    Refinance and save

    $2,899/mo

    Est. payment

    Refinancing to a lower rate could help reduce your monthly payments and save thousands over the life of the loan.

    See today's rates

    $2,899/mo

    Est. payment

    Explore your selling options

    Work with a Zillow partner agent

    Leverage their expertise and Zillow's premium Showcase listings to get your home seen by more buyers.

    Get started

    List with your own agent

    Get your home in front of millions of buyers by listing it on Zillow.

    Learn how to do it

    Sell it yourself

    Take full control of how buyers see your home on Zillow by listing For Sale by Owner (FSBO).

    List your home

    What's special

    Side-load garageLarge screened lanaiBreakfast barGenerous laundry roomBright open floor planOversized lotUnique wall niche
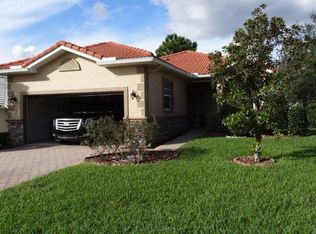
    Welcome home to this beautiful 2-bedroom, 2-bathroom (plus den/flex space!) home, located in the highly sought-after Terra Vista at Citrus Hills community. Featuring recently updated kitchen and bathroom cabinetry, this low-maintenance home sits on an oversized lot and offers a desirable side-load garage. A shared west-side easement provides additional space between neighboring homes, and the property boasts no rear neighbors for added privacy. The interior features a bright, open floor plan with split bedrooms and a dedicated den/flex space, perfect for an office or extra living space. The living room showcases a unique wall niche, ideal for displaying a TV, books, artwork, or collectibles. Neutral vinyl plank flooring flows throughout the home. The combined living and dining areas are perfect for simple, relaxed living, while the kitchen, which overlooks the main living space, is separated by a breakfast bar, offering an ideal spot for entertaining guests. The spacious primary bedroom includes two walk-in closets and a private ensuite bathroom with a walk-in shower. The guest bedroom is next to a convenient hall bath. A large screened lanai in the rear offers a tranquil view of the shaded backyard and features triple sliding doors that fully pocket, creating a seamless indoor-outdoor living experience. Additional highlights include a generous laundry room, which connects to the oversized 2.5-car side-load garage via a pocket door. The garage not only accommodates two vehicles and a golf cart but also features an air-conditioned room that could be used as storage, a craft room, or a workshop. The garage is complete with a utility sink and direct access to the backyard. Recent upgrades include a new HVAC system installed in 2021 and an exterior repaint by the HOA in 2023. This meticulously maintained property offers an unparalleled opportunity to enjoy the ultimate Florida lifestyle in one of the state's premier master-planned communities. Residents enjoy access to three exclusive restaurants, cutting-edge fitness centers, a private spa, pools, and much more. Schedule a tour today and discover your perfect Florida retreat!

    Zillow last checked:

    Listing updated:

    Listed by:

    Courtney Moody 352-572-6940,

    NEXTHOME PROFESSIONAL REALTY 352-644-6398

    Bought with:

    Non-Member Agent

    STELLAR NON-MEMBER OFFICE

    Source: Stellar MLS,MLS#: OM687393MLS LogoOriginating MLS: Ocala - Marion

    Facts & features

    Interior

    Bedrooms & bathrooms
    • Bedrooms: 2
    • Bathrooms: 2
    • Full bathrooms: 2
    Rooms
    • Room types: Den/Library/Office, Great Room, Storage Rooms
    Primary bedroom
    • Features: Ceiling Fan(s), En Suite Bathroom, Walk-In Closet(s)
    • Level: First
    • Dimensions: 12x24
    Bedroom 2
    • Features: Ceiling Fan(s), Built-in Closet
    • Level: First
    • Dimensions: 11x14.9
    Primary bathroom
    • Features: En Suite Bathroom, Makeup/Vanity Space, Shower No Tub, Linen Closet
    • Level: First
    • Dimensions: 11x7
    Bathroom 2
    • Features: Tub With Shower
    • Level: First
    • Dimensions: 7.8x5
    Balcony porch lanai
    • Level: First
    • Dimensions: 24x10
    Den
    • Features: Ceiling Fan(s)
    • Level: First
    • Dimensions: 12.7x9
    Dining room
    • Level: First
    • Dimensions: 11x13
    Kitchen
    • Features: Breakfast Bar, Exhaust Fan
    • Level: First
    • Dimensions: 11x10
    Living room
    • Features: Built-In Shelving, Ceiling Fan(s)
    • Level: First
    • Dimensions: 15x22
    Heating
    • Central, Electric
    Cooling
    • Central Air
    Appliances
    • Included: Dishwasher, Disposal, Exhaust Fan, Gas Water Heater, Microwave, Range, Refrigerator
    • Laundry: Inside, Laundry Room
    Features
    • Built-in Features, Ceiling Fan(s), High Ceilings, Living Room/Dining Room Combo, Open Floorplan, Primary Bedroom Main Floor, Split Bedroom, Thermostat, Tray Ceiling(s), Walk-In Closet(s)
    • Flooring: Luxury Vinyl, Tile
    • Doors: Sliding Doors
    • Windows: Blinds
    • Has fireplace: No
    Interior area
    • Total structure area: 2,428
    • Total interior livable area: 1,745 sqft

    Property

    Parking
    • Total spaces: 2
    • Parking features: Garage - Attached
    • Attached garage spaces: 2
    Features
    • Levels: One
    • Stories: 1
    • Patio & porch: Covered, Rear Porch, Screened
    • Exterior features: Irrigation System, Private Mailbox, Rain Gutters
    Lot
    • Size: 8,750 Square Feet
    • Dimensions: 70 x 125
    • Features: Cleared, Landscaped, Above Flood Plain
    Details
    • Parcel number: 18E18S250120000000960
    • Zoning: PDR
    • Special conditions: None

    Construction

    Type & style
    • Home type: SingleFamily
    • Architectural style: Florida
    • Property subtype: Single Family Residence
    Materials
    • Block, Stucco
    • Foundation: Slab
    • Roof: Tile
    Condition
    • Completed
    • New construction: No
    • Year built: 2003

    Utilities & green energy

    • Sewer: Public Sewer
    • Water: Public
    • Utilities for property: BB/HS Internet Available, Cable Connected, Electricity Connected, Fire Hydrant, Natural Gas Connected, Public, Sewer Connected, Street Lights, Underground Utilities, Water Connected

    Community & HOA

    Community
    • Features: Association Recreation - Owned, Clubhouse, Deed Restrictions, Dog Park, Fitness Center, Gated Community - Guard, Golf Carts OK, Golf, Playground, Pool, Racquetball, Restaurant, Sidewalks
    • Security: Gated Community, Smoke Detector(s)
    • Pet fee: $0 monthly
    • Senior community: Yes
    • Subdivision: WOODVIEW VILLAS 01
    HOA
    • Has HOA: Yes
    • Amenities included: Gated, Maintenance, Pool
    • Services included: 24-Hour Guard, Cable TV, Community Pool, Internet, Maintenance Grounds, Private Road
    • HOA fee: $598 monthly
    • HOA name: Villages Services
    • HOA phone: 352-746-1900
    • Second HOA name: Terra Vista
    Location
    • Region: Hernando

    Financial & listing details

    • Price per square foot: $195/sqft
    • Tax assessed value: $281,935
    • Annual tax amount: $3,030
    • Date on market: 10/9/2024
    • Cumulative days on market: 43 days
    • Listing terms: Cash,Conventional,FHA,VA Loan
    • Ownership: Fee Simple
    • Total actual rent: 0
    • Electric utility on property: Yes
    • Road surface type: Paved, Asphalt

    Price history

    DateEventPrice
    12/23/2024Sold$340,000-2.9%$195/sqft
    Source: Stellar MLS #OM687393 Report a problem
    11/22/2024Pending sale$350,000$201/sqft
    Source: Stellar MLS #OM687393 Report a problem
    10/9/2024Listed for sale$350,000+5.1%$201/sqft
    Source: Stellar MLS #OM687393 Report a problem
    4/17/2024Listing removed--
    Source: Berkshire Hathaway HomeServices Florida Realty #W7856704 Report a problem
    1/17/2024Price change$333,000-5.7%$191/sqft
    Source: Realtors Association of Citrus County #825630 Report a problem
    12/9/2023Price change$353,000+0.9%$202/sqft
    Source: Realtors Association of Citrus County #825630 Report a problem
    9/28/2023Listed for sale$350,000$201/sqft
    Source: Realtors Association of Citrus County #825630 Report a problem
    9/19/2023Listing removed--
    Source: Realtors Association of Citrus County #825630 Report a problem
    7/23/2023Listed for sale$350,000+18.2%$201/sqft
    Source: Realtors Association of Citrus County #825630 Report a problem
    8/27/2021Sold$296,000-7.5%$170/sqft
    Source: Realtors Association of Citrus County #803706 Report a problem
    7/30/2021Pending sale$319,900$183/sqft
    Source: Realtors Association of Citrus County #803706 Report a problem
    7/16/2021Listed for sale$319,900$183/sqft
    Source: Realtors Association of Citrus County #803706 Report a problem

    Public tax history

    YearProperty taxesTax assessment
    2025$4,362 +40.4%$281,935 +14.4%
    2024$3,108 +2.6%$246,431 +3%
    2023$3,031 +4.7%$239,253 +3%
    2022$2,896 +55.1%$232,284 +44.1%
    2021$1,868 +1.7%$161,239 +1.4%
    2020$1,837 +1.4%$159,013 +2.3%
    2019$1,811 +1.5%$155,438 +1.9%
    2018$1,784 $152,540 +2.1%
    2017$1,784 +0.4%$149,403 +2.1%
    2016$1,777 -1.1%$146,330 +0.7%
    2015$1,797 -1.4%$145,313 +0.8%
    2014$1,822 +1.3%$144,160 +1.5%
    2013$1,799 -5.4%$142,030 -9.6%
    2012$1,902 -4.6%$157,131 -2.9%
    2011$1,993 -1.8%$161,820 -2.9%
    2010$2,029 -15.1%$166,689 -9.3%
    2009$2,391 +1%$183,729 +0.1%
    2008$2,368 -2.6%$183,546 +3%
    2007$2,431 -1.1%$178,200 +2.5%
    2006$2,458 -5.9%$173,900 +3%
    2005$2,612 -0.6%$168,900 +3.2%
    2004$2,629 +458%$163,600 +531.7%
    2003$471 -16.2%$25,900 -14.8%
    2002$562 $30,400
    Find assessor info on the county website

    Neighborhood: 34442

    Nearby schools

    GreatSchools rating
    Schools provided by the listing agent
    • Elementary: Forest Ridge Elementary School
    • Middle: Lecanto Middle School
    • High: Lecanto High School

    Source: Stellar MLS. This data may not be complete. We recommend contacting the local school district to confirm school assignments for this home.

    Get a cash offer in 3 minutes
    Find out how much your home could sell for in as little as 3 minutes with a no-obligation cash offer.
    Estimated market value
    $332,700
    Get a cash offer in 3 minutes
    Find out how much your home could sell for in as little as 3 minutes with a no-obligation cash offer.
    Estimated market value
    $332,700