Skip main navigation
Closed
Street View
  • $420,000

    993 W Standage Dr, Payson, AZ 85541

    2beds
    1,176sqft
    Single Family Residence
    Built in 2002
    0.35 Acres Lot
    $429,600 Zestimate®
    $357/sqft
    $2,156 Estimated rent

    Home value

    $429,600

    $408,000 - $455,000

    $2,156/mo

    Zestimate® history
    Loading
    Loading...

    Owner options

    List your home for rent

    $2,156/mo

    Rent Zestimate®

    Find your next renter with Zillow Rental Manager. Plus, with online applications, you can quickly screen prospective tenants – for free.

    Learn more

    $2,156/mo

    Rent Zestimate®

    Refinance and save

    $2,453/mo

    Est. payment

    Refinancing to a lower rate could help reduce your monthly payments and save thousands over the life of the loan.

    See today's rates

    $2,453/mo

    Est. payment

    Explore your selling options

    Work with a Zillow partner agent

    Leverage their expertise and Zillow's premium Showcase listings to get your home seen by more buyers.

    Get started

    List with your own agent

    Get your home in front of millions of buyers by listing it on Zillow.

    Learn how to do it

    Sell it yourself

    Take full control of how buyers see your home on Zillow by listing For Sale by Owner (FSBO).

    List your home

    What's special

    Garden areaStone facingFenced rear yardVaulted knotty pine ceilingsCovered frontSpacious breakfast barDual plumbing
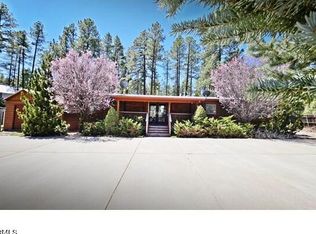
    Rustic Elegance Meets Mountain Comfort: Discover the epitome of mountain living in this enchanting log-sided home. Nestled in a peaceful yet accessible location, this 2-bd/2ba haven boasts vaulted knotty pine ceilings and a picturesque fireplace with stone facing, creating a cozy retreat from the world. Step outside to your fenced rear yard, where a gazebo, garden area and dog run await, providing the perfect backdrop for outdoor gatherings or quiet moments of reflection. Relax on the covered front or rear porch and soak in the serene mountain views. Inside, the inviting interior showcases Knotty Alder cabinets and a spacious breakfast bar, offering both functionality and charm. Whether you're seeking a weekend escape or permanent family retreat, this home offers the perfect blend of rustic elegance and mountain comfort. When the home was constructed dual plumbing was installed so that you could go either propane or electric. A portion of the garage was converted into a family room with approximately 200 sf which is not reflected in the livable sf on the listing. Home also has W/D hookup in the garage should potential buyer would like to move the laundry to the garage.

    Zillow last checked:

    Listing updated:

    Listed by:

    Emily Depugh,

    COLDWELL BANKER BISHOP REALTY - PAYSON

    Source: CAAR,MLS#: 89822MLS Logo

    Facts & features

    Interior

    Bedrooms & bathrooms
    • Bedrooms: 2
    • Bathrooms: 2
    • Full bathrooms: 2
    Heating
    • Electric, Forced Air
    Cooling
    • Central Air
    Appliances
    • Included: Dryer, Washer
    • Laundry: Gas or Electric Hook Up, In Kitchen
    Features
    • Breakfast Bar, Kitchen-Dining Combo, Vaulted Ceiling(s), Walk In Pantry, Master Main Floor
    • Flooring: Carpet, Laminate, Concrete
    • Windows: Double Pane Windows
    • Has basement: No
    • Has fireplace: Yes
    • Fireplace features: Living Room, Gas, Gas Stub
    Interior area
    • Total structure area: 1,176
    • Total interior livable area: 1,176 sqft

    Property

    Parking
    • Total spaces: 2
    • Parking features: Garage Door Opener, Attached
    • Attached garage spaces: 2
    Features
    • Levels: One
    • Stories: 1
    • Patio & porch: Covered Patio
    • Exterior features: Dog Run
    • Fencing: Chain Link,Partial
    • Has view: Yes
    • View description: Rural
    Lot
    • Size: 0.35 Acres
    • Features: Landscaped
    Details
    • Additional structures: Gazebo
    • Parcel number: 30262057
    • Zoning: GU Residential

    Construction

    Type & style
    • Home type: SingleFamily
    • Architectural style: Single Level,Lodge
    • Property subtype: Single Family Residence
    Materials
    • Wood Frame, Log Siding
    • Roof: Metal
    Condition
    • Year built: 2002
    Details
    • Builder name: Owner

    Utilities & green energy

    • Sewer: Septic Tank

    Community & neighborhood

    Location
    • Region: Payson
    • Subdivision: Tonto Village

    Other

    Other facts
    • Listing terms: Cash,Conventional,FHA,VA Loan
    • Road surface type: Asphalt

    Price history

    DateEventPrice
    4/15/2024Sold$420,000-1.2%$357/sqft
    Source: CAAR #89822 Report a problem
    3/8/2024Pending sale$425,000$361/sqft
    Source: CAAR #89822 Report a problem
    3/1/2024Listed for sale$425,000$361/sqft
    Source: CAAR #89822 Report a problem

    Public tax history

    YearProperty taxesTax assessment
    2026$1,787 +2.9%$33,248 -1.7%
    2025$1,736 +58.9%$33,818 +24%
    2024$1,093 +5%$27,279
    2023$1,040 +4.4%--
    2022$996 -6.2%--
    2021$1,062 -30.8%--
    2019$1,536 +20.5%--
    2018$1,275 +3.4%--
    2017$1,233 --
    2016$1,233 +2.8%--
    2015$1,200 --
    2014-- --
    2013-- $8,968 -14%
    2012-- $10,428 -9.8%
    2011-- $11,560 -27.9%
    2010-- $16,025
    2009-- --
    2008$1,614 --
    2007-- --
    2006$1,086 --

    Find assessor info on the county website

    Neighborhood: 85541

    Nearby schools

    GreatSchools rating
    Get pre-qualified for a loan
    At Zillow Home Loans, we can pre-qualify you in as little as 5 minutes with no impact to your credit score.

    An equal housing lender. NMLS #10287.