Welcome To Your Dream Home!
Built In 2020 By Renowned Edwards Homes, This Meticulously Crafted Residence Is In Like-New Condition And Move-In Ready—Offering The Perfect Blend Of Quality And Comfort. Nestled In A Serene Upper Valley Location, It Provides Peace And Quiet While Ensuring Easy Access To Art Craft Rd And Westtown Shopping.
Inside, A Spacious Living Area Flows Seamlessly Into The Kitchen, Ideal For Entertaining, With Wired Surround Sound For Immersive Experiences. The Grand Master Suite Is A Retreat, Featuring A Jet Tub, Separate Shower, Large Walk-In Closet, And Dual Vanities With Framed Mirrors. Raindrop Showers Add A Spa-Like Touch.
Outside, Stamped Concrete Walkways Lead Through Professionally Landscaped Grounds With Bricked Flower Beds, A Brick Patio, And A Cozy Fire Pit. The Turf Lawn Is Low-Maintenance, And The Epoxy-Coated Garage Flooring Ensures Durability.
Well Cared For And Waiting For You—Schedule A Showing Today!
Sold
Price Unknown
993 White River Pl, El Paso, TX 79932
4beds
1,921sqft
Single Family Residence
Built in 2020
8,276 Square Feet Lot
$334,400 Zestimate®
$--/sqft
$2,263 Estimated rent
Home value
$334,400
$308,000 - $364,000
$2,263/mo
Zestimate® history
Owner options
List your home for rent
$2,263/mo
Rent Zestimate®
Find your next renter with Zillow Rental Manager. Plus, with online applications, you can quickly screen prospective tenants – for free.
$2,263/mo
Rent Zestimate®
Refinance and save
Refinancing to a lower rate could help reduce your monthly payments and save thousands over the life of the loan.
Explore your selling options
Work with a Zillow partner agent
Leverage their expertise and Zillow's premium Showcase listings to get your home seen by more buyers.
Get startedList with your own agent
Get your home in front of millions of buyers by listing it on Zillow.
Learn how to do itSell it yourself
Take full control of how buyers see your home on Zillow by listing For Sale by Owner (FSBO).
List your homeWhat's special
Professionally landscaped groundsBrick patioBricked flower bedsTurf lawnLarge walk-in closetJet tubCozy fire pit
Zillow last checked:
Listing updated:
Listed by:
Kevin R Cooper 0500515 915-288-3925,
Home Pros Real Estate Group
Bought with:
Eric Estrada, 0816695
Keller Williams Realty
Source: GEPAR,MLS#: 926237
Facts & features
Interior
Bedrooms & bathrooms
- Bedrooms: 4
- Bathrooms: 2
- Full bathrooms: 2
Heating
- Natural Gas, 2+ Units, Central
Cooling
- Refrigerated, Ceiling Fan(s), Central Air
Appliances
- Included: Dishwasher, Dryer, Free-Standing Gas Oven, Microwave, Refrigerator, Washer
- Laundry: Electric Dryer Hookup, Washer Hookup
Features
- Eat-in Kitchen, Double Vanity, Cathedral Ceiling(s), Ceiling Fan(s), Dressing Area, Entrance Foyer, Master Downstairs, MB Jetted Tub, MB Shower/Tub, Walk-In Closet(s)
- Flooring: Tile, Carpet
- Windows: Shutters, Double Pane Windows
- Has fireplace: No
Interior area
- Total structure area: 1,921
- Total interior livable area: 1,921 sqft
Property
Features
- Exterior features: Walled Backyard
- Pool features: None
Lot
- Size: 8,276 Square Feet
- Features: Standard Lot
Details
- Additional structures: None
- Parcel number: A76799900502100
- Zoning: R1
- Special conditions: See Remarks
Construction
Type & style
- Home type: SingleFamily
- Architectural style: 1 Story
- Property subtype: Single Family Residence
Materials
- Stucco
- Roof: Shingle,Flat,Composition
Condition
- Year built: 2020
Details
- Builder name: Edwards Homes
- Warranty included: Yes
Utilities & green energy
- Water: City
Community & HOA
Community
- Subdivision: Artcraft Estates
HOA
- Has HOA: No
- Amenities included: None
- Services included: None
Location
- Region: El Paso
Financial & listing details
- Tax assessed value: $382,694
- Annual tax amount: $9,555
- Date on market: 7/11/2025
- Cumulative days on market: 31 days
- Listing terms: Home Warranty,Cash,Conventional,FHA,TX Veteran,VA Loan
Price history
| Date | Event | Price |
|---|---|---|
| 9/8/2025 | Sold | -- |
Source:  GEPAR #926237 Report a problem GEPAR #926237 Report a problem | ||
| 8/14/2025 | Contingent | $329,000$171/sqft |
Source: GEPAR #926237 Report a problem | ||
| 8/7/2025 | Price change | $329,000-2.7%$171/sqft |
Source: GEPAR #926237 Report a problem | ||
| 7/11/2025 | Listed for sale | $338,000+42.6%$176/sqft |
Source: GEPAR #926237 Report a problem | ||
| 3/15/2021 | Sold | -- |
Source: GEPAR #491004_833092 Report a problem | ||
| 10/7/2020 | Listing removed | $236,950$123/sqft |
Source: ERA Sellers & Buyers Real Esta #833092 Report a problem | ||
| 8/28/2020 | Listed for sale | $236,950$123/sqft |
Source: ERA Sellers & Buyers Real Esta #833092 Report a problem | ||
Public tax history
| Year | Property taxes | Tax assessment |
|---|---|---|
| 2025 | -- | $382,694 +6.9% |
| 2024 | $9,556 +4.8% | $357,863 +9.5% |
| 2023 | $9,116 -1.4% | $326,776 +4.3% |
| 2022 | $9,244 +43.7% | $313,418 +51.6% |
| 2021 | $6,434 +676.8% | $206,705 +697.1% |
| 2020 | $828 -1.2% | $25,932 |
| 2019 | $839 +0.6% | $25,932 |
| 2018 | $833 +36.6% | $25,932 +35.1% |
| 2017 | $610 +2.2% | $19,190 |
| 2016 | $597 | $19,190 |
Find assessor info on the county website
Neighborhood: Northwest
Nearby homes
- $--4 bd3 ba2.1k sqft989 White River Pl, El Paso, TX 79932Sold
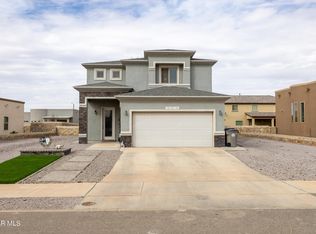
- $382,0004 bd3 ba2.3k sqft997 White River Pl, El Paso, TX 79932Off Market
- $340,0004 bd2 ba1.8k sqft992 Abe Goldberg Dr, El Paso, TX 79932Off Market

- $--4 bd3 ba2.3k sqft985 White River Pl, El Paso, TX 79932Sold
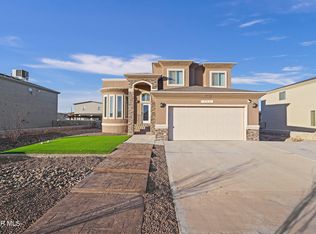
- $423,8005 bd4 ba2.7k sqft988 Abe Goldberg Dr, El Paso, TX 79932Off Market
- $415,80012 bd11 ba2.1k sqft996 Abe Goldberg Dr, El Paso, TX 79932Off Market
- $369,6004 bd3 ba2k sqft993 Willow River Dr, El Paso, TX 79932Off Market
- $355,0004 bd2 ba2.1k sqft989 Willow River, El Paso, TX 79932Off Market
Nearby schools
GreatSchools rating
- 6/10Gonzalo And Sofia Garcia Elementary SchoolGrades: PK-5Distance: 0.9 mi
- 4/10Canutillo Middle SchoolGrades: 6-8Distance: 3.1 mi
- 4/10Canutillo High SchoolGrades: 9-12Distance: 2.5 mi
Schools provided by the listing agent
- Elementary: Jose Damian
- Middle: Alderete
- High: Canutillo
Source: GEPAR. This data may not be complete. We recommend contacting the local school district to confirm school assignments for this home.
Sell for more on Zillow
Get a Zillow Showcase℠ listing at no additional cost and you could sell for .
$334,400
2% more
+$6,688
With Zillow Showcase(estimated)
$341,088
- Texas
- El Paso County
- El Paso
- 79932
- Northwest
- 993 White River Pl
Nearby cities
Nearby neighborhoods
Nearby zip codes
Other El Paso Topics
