*OPEN HOUSE CANCELED – UNDER CONTRACT * Don't miss this 3 bedroom, 2 bath home that offers move-in ready living in a great Cordova location with NO CITY TAXES! The light-filled interior features luxury vinyl plank flooring throughout the main living areas, fresh finishes, granite countertops, stainless steel appliances, and beautifully updated bathrooms. An attached two-car garage provides everyday convenience. Since purchasing the home, the current owner has invested more than $10k in transforming the outdoor space. Enjoy the newly added stamped concrete patio, fresh sod, attractive landscaping, and a new fence along the south property line. A professionally installed French drain adds both function and peace of mind, creating a backyard that's as practical as it is inviting. The fenced yard also includes a storage building for additional space. Just minutes from Shelby Farms, this home combines modern updates with meaningful outdoor improvements. To top it off, all appliances stay.
Pending
Price cut: $5.1K (8/2)
$262,900
993 Zenith Cv N, Cordova, TN 38018
3beds
1,499sqft
Single Family Residence
Built in 1997
6,098 Square Feet Lot
$260,400 Zestimate®
$175/sqft
$-- HOA
What's special
Fenced yardStainless steel appliancesFresh finishesAttached two-car garageProfessionally installed french drainFresh sodAll appliances stay
- 75 days
- 45
- 0
Likely to sell faster than
Zillow last checked:
Listing updated:
Listed by:
Kristi C Ryan,
Coldwell Banker Collins-Maury 901-259-8550
Source: MAAR,MLS#: 10225793
Facts & features
Interior
Bedrooms & bathrooms
- Bedrooms: 3
- Bathrooms: 2
- Full bathrooms: 2
Rooms
- Room types: Attic, Entry Hall
Primary bedroom
- Features: Carpet, Vaulted/Coffered Ceiling, Walk-In Closet(s)
- Level: First
- Area: 168
- Dimensions: 12 x 14
Bedroom 2
- Features: Carpet, Shared Bath
- Level: First
- Area: 120
- Dimensions: 12 x 10
Bedroom 3
- Features: Carpet, Shared Bath
- Level: First
- Area: 100
- Dimensions: 10 x 10
Primary bathroom
- Features: Double Vanity, Separate Shower, Whirlpool Tub, Full Bath
Dining room
- Features: Separate Dining Room
- Area: 100
- Dimensions: 10 x 10
Kitchen
- Features: Breakfast Bar, Eat-in Kitchen, Pantry, Updated/Renovated Kitchen, Washer/Dryer Connections
- Area: 160
- Dimensions: 16 x 10
Living room
- Features: Separate Den
- Dimensions: 0 x 0
Den
- Area: 364
- Dimensions: 26 x 14
Heating
- Central, Natural Gas
Cooling
- Ceiling Fan(s), Central Air
Appliances
- Included: Gas Water Heater, Range/Oven, Disposal, Dishwasher, Microwave, Refrigerator
- Laundry: Laundry Room
Features
- All Bedrooms Down, 1 or More BR Down, Primary Down, Vaulted/Coffered Primary, Split Bedroom Plan, Renovated Bathroom, Luxury Primary Bath, Double Vanity Bath, Separate Tub & Shower, Full Bath Down, High Ceilings, Sprayed Ceiling, Vaulted/Coff/Tray Ceiling, 2 or More Baths, 2nd Bedroom, 3rd Bedroom, Den/Great Room, Dining Room, Kitchen, Primary Bedroom, Square Feet Source: AutoFill (MAARdata) or Public Records (Cnty Assessor Site)
- Flooring: Part Carpet, Vinyl
- Windows: Double Pane Windows, Window Treatments
- Attic: Pull Down Stairs
- Number of fireplaces: 1
- Fireplace features: In Den/Great Room, Factory Built
Interior area
- Total interior livable area: 1,499 sqft
Property
Parking
- Total spaces: 2
- Parking features: Driveway/Pad, Garage Faces Front
- Has garage: Yes
- Covered spaces: 2
- Has uncovered spaces: Yes
Features
- Stories: 1
- Patio & porch: Patio
- Pool features: None
- Has spa: Yes
- Spa features: Whirlpool(s), Bath
- Fencing: Wood,Wood Fence
Lot
- Size: 6,098 Square Feet
- Dimensions: 6175 SF 52 x 117
- Features: Landscaped, Level
Details
- Additional structures: Storage
- Parcel number: D0213Q C00072
Construction
Type & style
- Home type: SingleFamily
- Architectural style: Traditional
- Property subtype: Single Family Residence
Materials
- Brick Veneer
- Foundation: Slab
- Roof: Composition Shingles
Condition
- New construction: No
- Year built: 1997
Utilities & green energy
- Sewer: Public Sewer
- Water: Public
- Utilities for property: Cable Available
Community & HOA
Community
- Subdivision: Country Walk Phase 3
Location
- Region: Cordova
Financial & listing details
- Price per square foot: $175/sqft
- Tax assessed value: $242,600
- Annual tax amount: $1,631
- Price range: $262.9K - $262.9K
- Date on market: 7/10/2026
- Cumulative days on market: 72 days
- Listing terms: Conventional,FHA,VA Loan
Estimated market value
$260,400
$247,000 - $273,000
$1,880/mo
Price history
| Date | Event | Price |
|---|---|---|
| 8/14/2026 | Pending sale | $259,900$173/sqft |
Source:  MAAR #10225793 Report a problem MAAR #10225793 Report a problem | ||
| 8/2/2026 | Price change | $259,900-1.9%$173/sqft |
Source: MAAR #10225793 Report a problem | ||
| 7/10/2026 | Listed for sale | $265,000+6%$177/sqft |
Source: MAAR #10225793 Report a problem | ||
| 12/13/2024 | Sold | $249,900$167/sqft |
Source: MAAR #10183733 Report a problem | ||
| 10/27/2024 | Pending sale | $249,900$167/sqft |
Source: MAAR #10183733 Report a problem | ||
| 10/22/2024 | Listed for sale | $249,900+122.9%$167/sqft |
Source: MAAR #10183733 Report a problem | ||
| 8/14/2024 | Sold | $112,118+10.5%$75/sqft |
Source: Public Record Report a problem | ||
| 10/5/1999 | Sold | $101,500-10.7%$68/sqft |
Source: Public Record Report a problem | ||
| 2/10/1999 | Sold | $113,645+6.7%$76/sqft |
Source: Public Record Report a problem | ||
| 6/12/1997 | Sold | $106,500$71/sqft |
Source: Public Record Report a problem | ||
Public tax history
| Year | Property taxes | Tax assessment |
|---|---|---|
| 2025 | $1,631 +12.3% | $60,650 +41.5% |
| 2024 | $1,453 | $42,850 |
| 2023 | $1,453 | $42,850 |
| 2022 | -- | $42,850 |
| 2021 | -- | $42,850 +37.9% |
| 2020 | $1,259 | $31,075 |
| 2019 | $1,259 | $31,075 |
| 2018 | $1,259 -1.5% | $31,075 |
| 2017 | $1,277 +16.7% | $31,075 +24.1% |
| 2016 | $1,095 | $25,050 |
| 2014 | -- | $25,050 |
| 2013 | -- | $25,050 -15.9% |
| 2012 | -- | $29,775 |
| 2011 | -- | $29,775 |
| 2010 | -- | $29,775 |
| 2009 | -- | $29,775 +6.1% |
| 2008 | -- | $28,075 |
| 2007 | -- | $28,075 |
| 2006 | -- | $28,075 |
| 2005 | -- | $28,075 +5.2% |
| 2004 | -- | $26,675 |
| 2003 | -- | $26,675 |
| 2002 | -- | $26,675 |
| 2001 | -- | $26,675 +8% |
| 2000 | -- | $24,700 |
Find assessor info on the county website
Monthly payment
Est. payment
Payment breakdown
Explore the cost of this home by adjusting the details. Changes won't be saved.Climate risks
Neighborhood: 38018
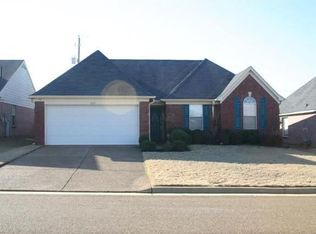
Similar homes
- $269,9003 bd2 ba1.6k sqft1096 Jessica Lauren Dr, Cordova, TN 38018For Sale
 MLS ID #10225306, Farris B Ibrahim, Renshaw Company, REALTORS. MAAR
 - $255,0003 bd2 ba1.7k sqft8139 S Regis Pl, Cordova, TN 38018For Sale
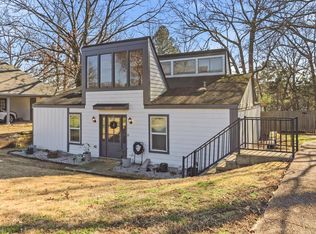 MLS ID #10230081, Trey Foster, Emmett Baird Realty, LLC. MAAR
 - $235,0003 bd2 ba1.3k sqft6883 Wrigley Dr, Cordova, TN 38018For Sale
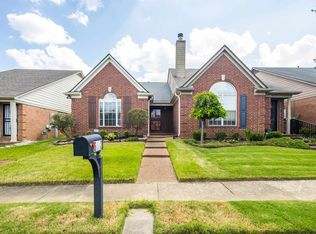 MLS ID #10228537, Chris Neely, Harris Realty Services. MAAR
 - $253,0003 bd3 ba1.6k sqft8074 S Regis Pl, Cordova, TN 38018For Sale
 MLS ID #10222780, William H Haynes, Crye-Leike, Inc., REALTORS. MAAR
