Nestled on over 4.3 quiet acres of property in Arlington, this pristine, well-maintained rambler awaits! Thoughtful upgrades include a newer 50-year roof, Brazilian natural hardwood floors throughout, and fresh, high-quality paint to the exterior, interior, and decks. Abundant windows fill the great room with natural light. You’ll find everything you need in the upgraded kitchen. The spacious primary bedroom boasts access to a personal deck & a relaxing five-piece ensuite. You will love the time spent on the deck, soaking in the serenity of your backyard & enjoying views of the manicured forested area. Large driveway, deep three-car garage, & dedicated RV pad w/ electrical. This home is near local schools & minutes to I-5 & Hwy 9.
Sold
Listed by: Lamb Real Estate • Matthew J Kearney
Bought with: Windermere RE Skagit Valley
$850,000
9930 160th Street NE, Arlington, WA 98223
3beds
2,264sqft
Single Family Residence
Built in 2000
4.33 Acres Lot
$921,500 Zestimate®
$375/sqft
$3,334 Estimated rent
Home value
$921,500
$875,000 - $968,000
$3,334/mo
Zestimate® history
Owner options
List your home for rent
$3,334/mo
Rent Zestimate®
Find your next renter with Zillow Rental Manager. Plus, with online applications, you can quickly screen prospective tenants – for free.
$3,334/mo
Rent Zestimate®
Refinance and save
$5,196/mo
Est. payment
Refinancing to a lower rate could help reduce your monthly payments and save thousands over the life of the loan.
$5,196/mo
Est. payment
Explore your selling options
Work with a Zillow partner agent
Leverage their expertise and Zillow's premium Showcase listings to get your home seen by more buyers.
Get startedList with your own agent
Get your home in front of millions of buyers by listing it on Zillow.
Learn how to do itSell it yourself
Take full control of how buyers see your home on Zillow by listing For Sale by Owner (FSBO).
List your homeWhat's special
Deep three-car garagePersonal deckAbundant windowsUpgraded kitchenLarge driveway
Zillow last checked:
Listing updated:
Listed by:
Matthew J Kearney,
Lamb Real Estate,
Lyndsay Lamb,
Lamb Real Estate
Bought with:
Elizabeth A. Miller, 82093
Windermere RE Skagit Valley
Source: NWMLS as distributed by MLS GRID,MLS#: 2041587
Facts & features
Interior
Bedrooms & bathrooms
- Bedrooms: 3
- Bathrooms: 2
- Full bathrooms: 2
- Main level bedrooms: 3
Primary bedroom
- Level: Main
Bedroom
- Level: Main
Bedroom
- Level: Main
Bathroom full
- Level: Main
Bathroom full
- Level: Main
Entry hall
- Level: Main
Family room
- Level: Main
Kitchen with eating space
- Level: Main
Living room
- Level: Main
Utility room
- Level: Main
Heating
- Fireplace, Forced Air, Electric, Propane
Cooling
- None
Appliances
- Included: Dishwasher_, Double Oven, Microwave_, Refrigerator_, StoveRange_, Dishwasher, Microwave, Refrigerator, StoveRange, Water Heater: Gas, Water Heater Location: Garage
Features
- Bath Off Primary, Ceiling Fan(s)
- Flooring: Ceramic Tile, Hardwood, Vinyl
- Windows: Double Pane/Storm Window, Skylight(s)
- Basement: None
- Number of fireplaces: 1
- Fireplace features: See Remarks, Main Level: 1, Fireplace
Interior area
- Total structure area: 2,264
- Total interior livable area: 2,264 sqft
Property
Parking
- Total spaces: 3
- Parking features: RV Parking, Driveway, Attached Garage
- Attached garage spaces: 3
Features
- Levels: One
- Stories: 1
- Entry location: Main
- Patio & porch: Ceramic Tile, Hardwood, Bath Off Primary, Ceiling Fan(s), Double Pane/Storm Window, Skylight(s), Vaulted Ceiling(s), Walk-In Pantry, Fireplace, Water Heater
- Has view: Yes
- View description: Territorial
- Waterfront features: Creek
Lot
- Size: 4.33 Acres
- Features: Dead End Street, Paved, Secluded, Deck, Fenced-Partially, Gated Entry, Outbuildings, Propane, RV Parking
- Topography: Level,PartialSlope
- Residential vegetation: Garden Space, Wooded
Details
- Parcel number: 31063000300700
- Special conditions: Standard
Construction
Type & style
- Home type: SingleFamily
- Architectural style: 1 Story
- Property subtype: Single Family Residence
Materials
- Brick, Wood Siding
- Foundation: Poured Concrete
- Roof: Composition
Condition
- Year built: 2000
Utilities & green energy
- Electric: Company: PUD
- Sewer: Septic Tank, Company: Septic
- Water: Individual Well, Company: Well
Community & HOA
Community
- Subdivision: Arlington
HOA
- HOA fee: Has HOA fee
Location
- Region: Arlington
Financial & listing details
- Price per square foot: $375/sqft
- Tax assessed value: $795,500
- Annual tax amount: $6,065
- Date on market: 7/26/2023
- Cumulative days on market: 1091 days
- Listing terms: Conventional,FHA,VA Loan
- Inclusions: Dishwasher, DoubleOven, Microwave, Refrigerator, StoveRange
Price history
| Date | Event | Price |
|---|---|---|
| 8/18/2023 | Sold | $850,000-2.9%$375/sqft |
Source:  NWMLS as distributed by MLS GRID #2041587 Report a problem NWMLS as distributed by MLS GRID #2041587 Report a problem | ||
| 7/13/2023 | Pending sale | $875,000$386/sqft |
Source: NWMLS as distributed by MLS GRID #NWM2041587 Report a problem | ||
| 7/6/2023 | Price change | $875,000-2.8%$386/sqft |
Source: NWMLS as distributed by MLS GRID #NWM2041587 Report a problem | ||
| 6/21/2023 | Listed for sale | $899,950+227.3%$398/sqft |
Source: NWMLS as distributed by MLS GRID #NWM2041587 Report a problem | ||
| 4/18/2001 | Sold | $274,950+27.9%$121/sqft |
Source: NWMLS as distributed by MLS GRID #21034957 Report a problem | ||
| 2/8/2001 | Sold | $215,000$95/sqft |
Source: Public Record Report a problem | ||
Public tax history
| Year | Property taxes | Tax assessment |
|---|---|---|
| 2024 | $6,978 +17.3% | $795,500 +8.1% |
| 2023 | $5,947 +0% | $735,600 -4.7% |
| 2022 | $5,946 -2% | $772,000 +21.6% |
| 2021 | $6,065 +5% | $634,800 +14% |
| 2020 | $5,778 +1.8% | $556,800 +2% |
| 2019 | $5,675 | $546,100 +4.8% |
| 2018 | -- | $521,100 +23.1% |
| 2017 | $5,680 +16.5% | $423,400 +5.4% |
| 2016 | $4,875 | $401,600 +9.5% |
| 2015 | $4,875 +13.8% | $366,900 +22.7% |
| 2013 | $4,284 | $299,100 |
| 2012 | -- | -- |
| 2011 | -- | -- |
| 2010 | -- | -- |
| 2009 | -- | -- |
| 2008 | -- | -- |
| 2007 | -- | -- |
Find assessor info on the county website
Neighborhood: 98223
Nearby homes
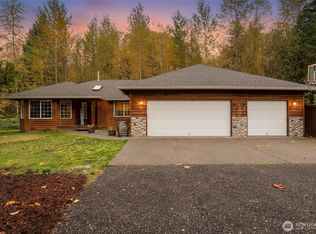
- $990,0003 bd3 ba2.1k sqft10002 160th St NE, Arlington, WA 98223Sold

- $780,0003 bd2 ba2.1k sqft10125 160th St NE, Arlington, WA 98223Sold
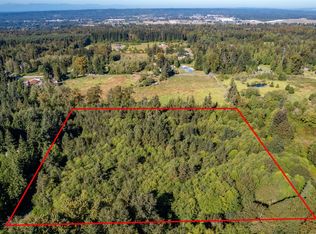
- $350,00010 Acres15 Xxx 95th Ave NE, Arlington, WA 98223Sold
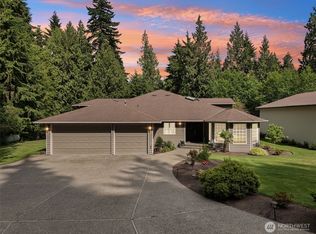
- $1,400,0004 bd4 ba3.1k sqft16429 103rd Dr NE, Arlington, WA 98223Sold
- $340,0002.44 Acres16613 McElroy Rd, Arlington, WA 98223Sold
- $475,0009.7 Acres15817 91st Ave NE, Arlington, WA 98223Pending
- $1,000,0003 bd3 ba2.4k sqft9327 164th St NE, Arlington, WA 98223Sold
- $949,0005 bd4 ba3.2k sqft15212 McElroy Rd, Arlington, WA 98223Sold
Nearby schools
GreatSchools rating
- 8/10Kent Prairie Elementary SchoolGrades: K-5Distance: 3.2 mi
- 4/10Post Middle SchoolGrades: 6-8Distance: 3.9 mi
- 8/10Arlington High SchoolGrades: 9-12Distance: 2.1 mi
Schools provided by the listing agent
- Elementary: Kent Prairie Elem
- Middle: Post Mid
- High: Arlington High
Source: NWMLS as distributed by MLS GRID. This data may not be complete. We recommend contacting the local school district to confirm school assignments for this home.


Get pre-qualified for a loan
At Zillow Home Loans, we can pre-qualify you in as little as 5 minutes with no impact to your credit score.An equal housing lender. NMLS #10287.
- Washington
- Snohomish County
- Arlington
- 98223
- 9930 160th Street NE
Nearby cities
Nearby neighborhoods
Nearby zip codes
Other Arlington Topics
