Welcome home to the Pendleton floor plan, featured in the Settlers Crossing community in Commerce City, Colorado. This spacious two-story home offers three bedrooms, two and a half bathrooms, a two-car garage, and 2,232 square feet of beautifully designed living space.
As you enter the home from the inviting covered front porch, you're welcomed by a private flex room that's perfect for a home office, study space, or creative zone. Down the foyer, you'll pass a guest powder bath and coat closet before arriving at the heart of the home: a bright and open-concept great room, dining area, and modern kitchen. Designed for everyday living and effortless entertaining, the kitchen features shaker-style cabinetry, granite countertops, designer tile backsplash, stainless steel appliances, a spacious walk-in pantry, and a functional drop zone near the garage entry.
Upstairs, the Pendleton offers a generous loft space that can be used as a second living room, game area, or media room. The luxurious primary suite is a true retreat, complete with a spa-inspired en-suite bathroom featuring dual vanities, a private water closet, walk-in shower, and an expansive walk-in closet. Two additional bedrooms share a full bathroom with a tub/shower combo, and the upstairs laundry room—centrally located near the linen closet—adds extra convenience to daily routines.
Built with comfort and efficiency in mind, this home comes with premium finishes including luxury vinyl plank flooring, tile in all we
Sold for $526,130
$526,130
9930 Biscay St, Commerce City, CO 80022
3beds
2,222sqft
Single Family Residence
Built in 2025
-- sqft lot
$510,300 Zestimate®
$237/sqft
$3,381 Estimated rent
Home value
$510,300
$475,000 - $546,000
$3,381/mo
Zestimate® history
Owner options
List your home for rent
$3,381/mo
Rent Zestimate®
Find your next renter with Zillow Rental Manager. Plus, with online applications, you can quickly screen prospective tenants – for free.
$3,381/mo
Rent Zestimate®
Refinance and save
$3,137/mo
Est. payment
Refinancing to a lower rate could help reduce your monthly payments and save thousands over the life of the loan.
$3,137/mo
Est. payment
Explore your selling options
Work with a Zillow partner agent
Leverage their expertise and Zillow's premium Showcase listings to get your home seen by more buyers.
Get startedList with your own agent
Get your home in front of millions of buyers by listing it on Zillow.
Learn how to do itSell it yourself
Take full control of how buyers see your home on Zillow by listing For Sale by Owner (FSBO).
List your homeWhat's special
Zillow last checked:
Listing updated:
Source: DR Horton
Facts & features
Interior
Bedrooms & bathrooms
- Bedrooms: 3
- Bathrooms: 3
- Full bathrooms: 2
- 1/2 bathrooms: 1
Interior area
- Total interior livable area: 2,222 sqft
Property
Parking
- Total spaces: 2
- Parking features: Garage
- Garage spaces: 2
Features
- Levels: 2.0
- Stories: 2
Details
- Parcel number: 0172315316003
Construction
Type & style
- Home type: SingleFamily
- Property subtype: Single Family Residence
Condition
- New Construction
- New construction: Yes
- Year built: 2025
Details
- Builder name: D.R. Horton
Community & HOA
Community
- Subdivision: Settlers Crossing
Location
- Region: Commerce City
Financial & listing details
- Price per square foot: $237/sqft
- Tax assessed value: $81,457
- Annual tax amount: $3,494
- Date on market: 6/7/2025
Price history
| Date | Event | Price |
|---|---|---|
| 8/26/2025 | Sold | $526,130+0.9%$237/sqft |
Source: Public Record Report a problem | ||
| 6/14/2025 | Price change | $521,440-1.9%$235/sqft |
Source:  DR Horton Report a problem DR Horton Report a problem | ||
| 6/7/2025 | Listed for sale | $531,440$239/sqft |
Source: DR Horton Report a problem | ||
Public tax history
| Year | Property taxes | Tax assessment |
|---|---|---|
| 2025 | $3,494 +3.6% | $21,990 +24.1% |
| 2024 | $3,372 +73.4% | $17,720 +8.6% |
| 2023 | $1,945 +197.3% | $16,310 +70.6% |
| 2022 | $654 | $9,560 |
Find assessor info on the county website
Neighborhood: 80022
Nearby homes
- $510,0004 bd2 ba1.8k sqft9940 Biscay St, Commerce City, CO 80022Sold
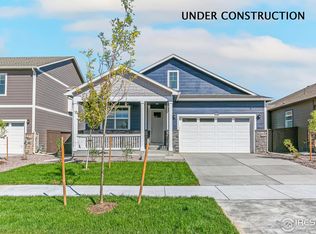
- $535,0003 bd3 ba2.2k sqft9950 Biscay St, Commerce City, CO 80022Sold
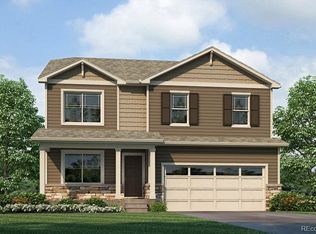
- $1,0002,518 Square Feet18799 E 99th Ave, Commerce City, CO 80022Off Market
- $530,2954 bd3 ba2.1k sqft9920 Biscay St, Commerce City, CO 80022Sold
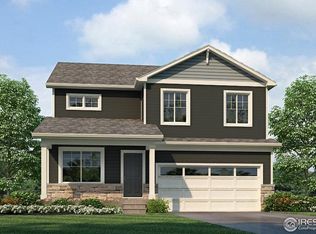
- $588,8855 bd3 ba2.7k sqft9931 Cathay St, Commerce City, CO 80022Sold
- $592,3474 bd3 ba2.5k sqft9951 Cathay St, Commerce City, CO 80022Sold
- $555,0004 bd3 ba2.4k sqft9921 Cathay St, Commerce City, CO 80022Sold
- $558,0004 bd3 ba2.4k sqft9910 Biscay St, Commerce City, CO 80022Sold
Nearby schools
GreatSchools rating
- 4/10Southlawn Elementary SchoolGrades: PK-5Distance: 0.6 mi
- 1/10Otho E Stuart Middle SchoolGrades: 6-8Distance: 1.9 mi
- 5/10Prairie View High SchoolGrades: 9-12Distance: 4.7 mi
Schools provided by the MLS
- Elementary: Front Range Early Learning Center
- Middle: Stuart Middle School
- High: Prairie View High School
- District: 27J Schools
Source: DR Horton. This data may not be complete. We recommend contacting the local school district to confirm school assignments for this home.
Get a cash offer in 3 minutes
Find out how much your home could sell for in as little as 3 minutes with a no-obligation cash offer.
Estimated market value
$510,300
Get a cash offer in 3 minutes
Find out how much your home could sell for in as little as 3 minutes with a no-obligation cash offer.
Estimated market value
$510,300
- Colorado
- Adams County
- Commerce City
- 80022
- 9930 Biscay St
Nearby cities
Nearby zip codes
Other Commerce City Topics
