Welcome to 9930 Carlyle Ave—where charm, comfort, and decades of loving care come together in the most delightful way. This picture-perfect cottage has been meticulously maintained and thoughtfully updated by its longtime owners of nearly 50 years, and it shows in every detail.
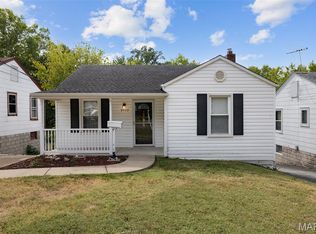
From the moment you arrive, you’ll notice the inviting curb appeal, with off-street parking, a classic brick walkway, and a cozy covered front porch that instantly feels like home. Out back, terraced brick steps lead to a spacious, fenced yard—ideal for relaxing, entertaining, or letting pets and kids play freely.
Inside, the main level offers a bright and welcoming layout featuring a generously sized living room, two comfortable bedrooms, and an updated kitchen complete with warm wood cabinetry, a pantry, and beautiful wood flooring that flows throughout. Crown molding adds an elegant touch to every room, while ample closet space keeps everything organized. A full bath with durable vinyl flooring completes the level.
Need extra space? You’ll love the fully finished walk-out basement—nearly doubling your living area. It boasts a huge recreation room with a large closet, abundant lighting, and sliding doors that open onto a charming brick patio. There’s also a versatile flex room, a spacious laundry area with a 9-foot closet, and additional storage tucked neatly under the stairs. Pull-down stairs lead to the usable insulated & lighted attic with plywood flooring – more storage area.
Step outside from the kitchen onto a lovely deck—the perfect spot for your morning coffee overlooking the expansive backyard. A 16x10 garden shed adds even more flexibility, whether you need a workshop, storage space, or your own private retreat.
Recent updates bring peace of mind, including a new roof on both the home and shed (2023), a new water heater (April 2026), updated electrical and plumbing, 220 electric service, vinyl siding, insulated windows and doors, and a window AC unit ready to keep you cool all summer.
Beautifully maintained, move-in ready, and priced to sell—this gem won’t stay on the market for long. Seller would prefer an "AS-IS" sale. Come see it for yourself and fall in love!
Closed
Listed by: Platinum Realty of St. Louis • Timothy R Tanz • Contact: 314-974-4886
Bought with: SCHNEIDER Real Estate
Price Unknown
9930 Carlyle Ave, Saint Louis, MO 63114
2beds
1,437sqft
Single Family Residence
Built in 1940
8,398 Square Feet Lot
$199,300 Zestimate®
$--/sqft
$1,417 Estimated rent
Home value
$199,300
$185,000 - $213,000
$1,417/mo
Zestimate® history
Owner options
List your home for rent
$1,417/mo
Rent Zestimate®
Find your next renter with Zillow Rental Manager. Plus, with online applications, you can quickly screen prospective tenants – for free.
$1,417/mo
Rent Zestimate®
Refinance and save
Refinancing to a lower rate could help reduce your monthly payments and save thousands over the life of the loan.
Explore your selling options
Work with a Zillow partner agent
Leverage their expertise and Zillow's premium Showcase listings to get your home seen by more buyers.
Get startedList with your own agent
Get your home in front of millions of buyers by listing it on Zillow.
Learn how to do itSell it yourself
Take full control of how buyers see your home on Zillow by listing For Sale by Owner (FSBO).
List your homeWhat's special
Fully finished walk-out basementSpacious fenced yardExpansive backyardClassic brick walkwayCozy covered front porchOff-street parkingVersatile flex room
Zillow last checked:
Listing updated:
Listed by:
Timothy R Tanz 314-974-4886,
Platinum Realty of St. Louis
Bought with:
Cheri L Schneider, 2019008222
SCHNEIDER Real Estate
Source: MARIS,MLS#: 26026498 Originating MLS: St. Louis Association of REALTORS
Originating MLS: St. Louis Association of REALTORSFacts & features
Interior
Bedrooms & bathrooms
- Bedrooms: 2
- Bathrooms: 1
- Full bathrooms: 1
- Main level bathrooms: 1
- Main level bedrooms: 2
Bedroom
- Features: Floor Covering: Wood
- Level: Main
- Area: 132
- Dimensions: 12x11
Bedroom 2
- Features: Floor Covering: Wood
- Level: Main
- Area: 132
- Dimensions: 12x11
Bonus room
- Features: Floor Covering: Concrete
- Level: Basement
- Area: 132
- Dimensions: 12x11
Kitchen
- Features: Floor Covering: Wood
- Level: Main
- Area: 99
- Dimensions: 11x9
Laundry
- Features: Floor Covering: Concrete
- Level: Basement
- Area: 110
- Dimensions: 11x10
Living room
- Features: Floor Covering: Wood
- Level: Main
- Area: 165
- Dimensions: 15x11
Recreation room
- Features: Floor Covering: Concrete
- Level: Basement
- Area: 294
- Dimensions: 21x14
Heating
- Forced Air, Natural Gas
Cooling
- Window Unit(s)
Appliances
- Included: Dishwasher, Electric Range, Refrigerator, Gas Water Heater
- Laundry: In Basement
Features
- Flooring: Vinyl, Wood
- Doors: Sliding Doors, Storm Door(s)
- Windows: Insulated Windows
- Basement: Block,Finished,Full,Storage Space,Walk-Out Access
- Has fireplace: No
Interior area
- Total structure area: 1,437
- Total interior livable area: 1,437 sqft
- Finished area above ground: 737
- Finished area below ground: 700
Property
Parking
- Parking features: Asphalt, Off Street
Features
- Levels: One
- Patio & porch: Deck, Front Porch
- Fencing: Fenced
Lot
- Size: 8,398 Square Feet
- Dimensions: 42 x 200
- Features: Rectangular Lot, Sloped, Some Trees
Details
- Additional structures: Shed(s)
- Parcel number: 14L140984
- Special conditions: Standard
Construction
Type & style
- Home type: SingleFamily
- Architectural style: Cottage
- Property subtype: Single Family Residence
Materials
- Vinyl Siding
- Foundation: Block
- Roof: Shingle
Condition
- Year built: 1940
Utilities & green energy
- Electric: Ameren
- Sewer: Public Sewer
- Water: Public
- Utilities for property: Electricity Connected, Sewer Connected, Water Connected
Community & HOA
Community
- Subdivision: North Ashby
HOA
- Has HOA: No
Location
- Region: Saint Louis
Financial & listing details
- Tax assessed value: $138,000
- Annual tax amount: $2,011
- Date on market: 4/30/2026
- Cumulative days on market: 5 days
- Listing terms: Cash,Conventional,FHA
- Ownership: Private
- Electric utility on property: Yes
Price history
| Date | Event | Price |
|---|---|---|
| 6/1/2026 | Sold | -- |
Source:  MARIS #26026498 Report a problem MARIS #26026498 Report a problem | ||
| 5/7/2026 | Pending sale | $169,900$118/sqft |
Source: MARIS #26026498 Report a problem | ||
| 4/30/2026 | Listed for sale | $169,900$118/sqft |
Source: MARIS #26026498 Report a problem | ||
Public tax history
| Year | Property taxes | Tax assessment |
|---|---|---|
| 2025 | $2,011 +8.8% | $26,220 +21.8% |
| 2024 | $1,849 +2.2% | $21,530 |
| 2023 | $1,808 +34.1% | $21,530 +53.7% |
| 2022 | $1,348 +0% | $14,010 |
| 2021 | $1,348 -7.2% | $14,010 +0.4% |
| 2020 | $1,452 +15.8% | $13,950 |
| 2019 | $1,254 | $13,950 +27.6% |
| 2018 | $1,254 | $10,930 |
| 2017 | $1,254 +4.8% | $10,930 +7.2% |
| 2016 | $1,196 +9% | $10,200 |
| 2015 | $1,098 | $10,200 -11.5% |
| 2014 | $1,098 -11.8% | $11,530 |
| 2013 | $1,245 | $11,530 -16.3% |
| 2012 | -- | $13,780 |
| 2011 | -- | $13,780 -10% |
| 2010 | $1,393 +9.6% | $15,310 |
| 2009 | $1,271 +14.7% | $15,310 +3.7% |
| 2008 | $1,108 +13% | $14,760 |
| 2007 | $980 | $14,760 +30.4% |
| 2006 | $980 +4.3% | $11,320 |
| 2005 | $940 +19.7% | $11,320 +41.9% |
| 2003 | $786 +4.5% | $7,980 -7.5% |
| 2002 | $752 +3.3% | $8,630 |
| 2001 | $728 | $8,630 |
Find assessor info on the county website
Neighborhood: 63114
Nearby homes
- $132,0003 bd1 ba1.1k sqft9934 Carlyle Ave, Saint Louis, MO 63114Off Market
- $111,4001 bd2 ba749 sqft9926 Carlyle Ave, Saint Louis, MO 63114Off Market
- $148,2002 bd1 ba952 sqft9938 Carlyle Ave, Saint Louis, MO 63114Off Market
- $--2 bd2 ba905 sqft9922 Carlyle Ave, Saint Louis, MO 63114Sold
- $116,1002 bd1 ba672 sqft9942 Carlyle Ave, Saint Louis, MO 63114Off Market
- $135,0002 bd2 ba737 sqft9918 Carlyle Ave, Saint Louis, MO 63114Off Market
- $130,2002 bd1 ba952 sqft9946 Carlyle Ave, Saint Louis, MO 63114Off Market
- $122,7002 bd1 ba961 sqft9914 Carlyle Ave, Saint Louis, MO 63114Off Market
Nearby schools
GreatSchools rating
- 4/10Buder Elementary SchoolGrades: K-5Distance: 0.4 mi
- 4/10Hoech Middle SchoolGrades: 6-8Distance: 0.8 mi
- 2/10Ritenour Sr. High SchoolGrades: 9-12Distance: 1.1 mi
Schools provided by the listing agent
- Elementary: Buder Elem.
- Middle: Ritenour Middle
- High: Ritenour Sr. High
Source: MARIS. This data may not be complete. We recommend contacting the local school district to confirm school assignments for this home.
Get a cash offer in 3 minutes
Find out how much your home could sell for in as little as 3 minutes with a no-obligation cash offer.
Estimated market value
$199,300
Get a cash offer in 3 minutes
Find out how much your home could sell for in as little as 3 minutes with a no-obligation cash offer.
Estimated market value
$199,300
- Missouri
- Saint Louis County
- Overland
- 63114
- 9930 Carlyle Ave
Nearby cities
Nearby zip codes
Other Overland Topics
