Check out this charming 3bd/2ba Carmel ranch! Well-maintained and great curb appeal! You'll love the spacious living room with a cathedral ceiling, the kitchen that flows straight into the dining room with a fireplace, the coziest sunroom, a split bedroom floor plan that offers privacy and space, a spacious primary suite with double sinks, custom tile shower, & walk-in closet, and a back deck built for entertaining with a brand new motorized awning! Recent updates include a tankless water heater, water softener, water purifier, updated composite decking, all new carpet, new Andersen windows, granite kitchen countertops, quartz bathroom countertops, upgraded siding with insulation, electrical panel, and a generator! Accessibilty features include a ramp in the garage and expandable offset door hinges. Easy access to Keystone and located just minutes from local shops and restaurants!
Sold
$409,150
9930 Chinquapin Ct, Carmel, IN 46033
3beds
2,003sqft
Residential, Single Family Residence
Built in 1996
0.3 Acres Lot
$424,200 Zestimate®
$204/sqft
$2,486 Estimated rent
Home value
$424,200
$399,000 - $450,000
$2,486/mo
Zestimate® history
Owner options
List your home for rent
$2,486/mo
Rent Zestimate®
Find your next renter with Zillow Rental Manager. Plus, with online applications, you can quickly screen prospective tenants – for free.
$2,486/mo
Rent Zestimate®
Refinance and save
$2,850/mo
Est. payment
Refinancing to a lower rate could help reduce your monthly payments and save thousands over the life of the loan.
$2,850/mo
Est. payment
Explore your selling options
Work with a Zillow partner agent
Leverage their expertise and Zillow's premium Showcase listings to get your home seen by more buyers.
Get startedList with your own agent
Get your home in front of millions of buyers by listing it on Zillow.
Learn how to do itSell it yourself
Take full control of how buyers see your home on Zillow by listing For Sale by Owner (FSBO).
List your homeWhat's special
Brand new motorized awningSpacious primary suiteCustom tile showerDouble sinksCathedral ceilingQuartz bathroom countertopsUpgraded siding with insulation
Zillow last checked:
Listing updated:
Listed by:
James Embry 317-903-0262,
Keller Williams Indpls Metro N,
Brittany Jankowski,
Keller Williams Indpls Metro N
Bought with:
Nancy Mutchmore
F.C. Tucker Company
Source: MIBOR as distributed by MLS GRID,MLS#: 22026542
Facts & features
Interior
Bedrooms & bathrooms
- Bedrooms: 3
- Bathrooms: 2
- Full bathrooms: 2
- Main level bathrooms: 2
- Main level bedrooms: 3
Primary bedroom
- Features: Carpet
- Level: Main
- Area: 224 Square Feet
- Dimensions: 16X14
Bedroom 2
- Features: Carpet
- Level: Main
- Area: 130 Square Feet
- Dimensions: 13X10
Bedroom 3
- Features: Carpet
- Level: Main
- Area: 132 Square Feet
- Dimensions: 12X11
Dining room
- Features: Tile-Ceramic
- Level: Main
- Area: 247 Square Feet
- Dimensions: 19x13
Kitchen
- Features: Tile-Ceramic
- Level: Main
- Area: 126 Square Feet
- Dimensions: 14X09
Laundry
- Features: Tile-Ceramic
- Level: Main
- Area: 42 Square Feet
- Dimensions: 07X06
Living room
- Features: Carpet
- Level: Main
- Area: 450 Square Feet
- Dimensions: 18X25
Sun room
- Features: Tile-Ceramic
- Level: Main
- Area: 120 Square Feet
- Dimensions: 12X10
Heating
- Forced Air, Natural Gas
Appliances
- Included: Dishwasher, Dryer, Disposal, Microwave, Electric Oven, Refrigerator, Tankless Water Heater, Washer, Water Purifier, Water Softener Owned
- Laundry: Main Level
Features
- Attic Access, Cathedral Ceiling(s), Walk-In Closet(s), Breakfast Bar, Ceiling Fan(s)
- Windows: Windows Thermal
- Has basement: No
- Attic: Access Only
- Number of fireplaces: 1
- Fireplace features: Dining Room
Interior area
- Total structure area: 2,003
- Total interior livable area: 2,003 sqft
Property
Parking
- Total spaces: 2
- Parking features: Attached, Concrete, Garage Door Opener
- Attached garage spaces: 2
- Details: Garage Parking Other(Keyless Entry)
Accessibility
- Accessibility features: Accessible Doors
Features
- Levels: One
- Stories: 1
- Patio & porch: Deck, Covered
Lot
- Size: 0.3 Acres
- Features: Corner Lot
Details
- Parcel number: 291407209021000018
- Special conditions: Sales Disclosure On File
- Other equipment: Generator
- Horse amenities: None
Construction
Type & style
- Home type: SingleFamily
- Architectural style: Ranch
- Property subtype: Residential, Single Family Residence
Materials
- Vinyl Siding
- Foundation: Slab
Condition
- New construction: No
- Year built: 1996
Utilities & green energy
- Water: Municipal/City
Community & HOA
Community
- Subdivision: Shadybrook
HOA
- Has HOA: Yes
- Services included: Insurance, Maintenance
- HOA fee: $340 semi-annually
- HOA phone: 317-340-8020
Location
- Region: Carmel
Financial & listing details
- Price per square foot: $204/sqft
- Tax assessed value: $317,300
- Annual tax amount: $2,820
- Date on market: 3/14/2025
- Cumulative days on market: 4 days
Price history
| Date | Event | Price |
|---|---|---|
| 4/11/2025 | Sold | $409,150-0.2%$204/sqft |
Source:  MIBOR as distributed by MLS GRID #22026542 Report a problem MIBOR as distributed by MLS GRID #22026542 Report a problem | ||
| 3/18/2025 | Pending sale | $410,000$205/sqft |
Source: MIBOR as distributed by MLS GRID #22026542 Report a problem | ||
| 3/14/2025 | Listed for sale | $410,000+111.9%$205/sqft |
Source: MIBOR as distributed by MLS GRID #22026542 Report a problem | ||
| 12/20/2011 | Sold | $193,500-3.2%$97/sqft |
Source: MIBOR as distributed by MLS GRID #21128126 Report a problem | ||
| 10/8/2011 | Price change | $199,900-11.1%$100/sqft |
Source: Keller Williams Indianapolis Metro North #21128126 Report a problem | ||
| 6/18/2011 | Listed for sale | $224,900$112/sqft |
Source: Keller Williams Indianapolis Metro North #21128126 Report a problem | ||
Public tax history
| Year | Property taxes | Tax assessment |
|---|---|---|
| 2025 | $2,932 +7.2% | $317,300 +12.2% |
| 2024 | $2,735 -4% | $282,800 +3.2% |
| 2023 | $2,849 +10.7% | $274,100 +4.6% |
| 2022 | $2,573 +21.8% | $262,100 +8.9% |
| 2021 | $2,112 +5.8% | $240,600 +16.6% |
| 2020 | $1,997 +8.2% | $206,400 +3.7% |
| 2019 | $1,845 +1.4% | $199,100 +5.3% |
| 2018 | $1,819 -5.4% | $189,100 +0.8% |
| 2017 | $1,924 +0.3% | $187,600 -3.3% |
| 2016 | $1,919 +12.9% | $194,100 +5.9% |
| 2014 | $1,699 -3.5% | $183,200 -0.8% |
| 2013 | $1,761 -5.7% | $184,700 -3.5% |
| 2012 | $1,866 +19.2% | $191,400 +8.5% |
| 2011 | $1,565 -4.4% | $176,400 |
| 2010 | $1,637 +18.9% | $176,400 |
| 2009 | $1,376 -10.8% | $176,400 -2.4% |
| 2007 | $1,543 -3.1% | $180,700 +10.5% |
| 2006 | $1,593 | $163,600 +11.7% |
| 2005 | -- | $146,500 +41.8% |
| 2002 | $1,892 -1% | $103,300 +200% |
| 2001 | $1,911 | $34,430 |
Find assessor info on the county website
Neighborhood: 46033
Nearby homes
- $447,8004 bd3 ba2.6k sqft9920 Chinquapin Ct, Carmel, IN 46033Off Market
- $421,3003 bd2 ba1.9k sqft3069 Apilita Ct, Carmel, IN 46033Off Market

- $419,9003 bd2 ba2.2k sqft3090 Maqua Ct, Carmel, IN 46033Off Market
- $471,2004 bd3 ba2.2k sqft3065 Apilita Ct, Carmel, IN 46033Off Market
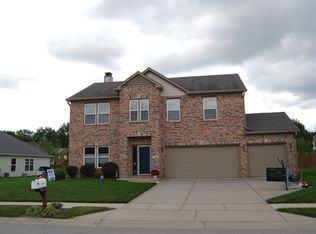
- $501,0004 bd3 ba3.3k sqft3089 Maqua Ct, Carmel, IN 46033Off Market
- $---- bd-- ba-- sqftMaqua Ct, Carmel, IN 46033Off Market
- $---- bd-- ba-- sqftMaqua Ct, Carmel, IN 46033Off Market
- $---- bd-- ba-- sqftMaqua Ct, Carmel, IN 46033Off Market
Nearby schools
GreatSchools rating
- 8/10Forest Dale Elementary SchoolGrades: PK-5Distance: 0.6 mi
- 8/10Carmel Middle SchoolGrades: 6-8Distance: 3.3 mi
- 10/10Carmel High SchoolGrades: 9-12Distance: 3.2 mi
Get a cash offer in 3 minutes
Find out how much your home could sell for in as little as 3 minutes with a no-obligation cash offer.
Estimated market value
$424,200
Get a cash offer in 3 minutes
Find out how much your home could sell for in as little as 3 minutes with a no-obligation cash offer.
Estimated market value
$424,200
- Indiana
- Hamilton County
- Carmel
- 46033
- 9930 Chinquapin Ct
Nearby cities
Nearby neighborhoods
Nearby zip codes
Other Carmel Topics
