OPPORTUNITY KNOCKS for you to treat yourself to the dynamic Bayfront Lifestyle! This property is located in a tranquil neighborhood, yet just a short walk around the corner into Stone Harbor’s popular Business District! Perched on the edge of Stone Harbor Basin, this spacious six-bedroom home was built on an oversized 75-foot-wide lot! The extra breadth of this site allows a distinctive blend of attractive features that isn’t possible with ordinary, smaller lot sizes. Those features include: a tremendous amount of decking on both levels of the front & rear of the home, a generous size Floor Plan with cathedral ceilings on both levels, a two-car garage and plenty of room for docking several boats/wave runners! The First Floor features the Great Room, one Bedroom, one Full Bathroom, and a Powder Room. Upon entering the home, you’re greeted by an inviting Great Room with a towering cathedral ceiling above and a fireplace. The entire Living/Kitchen/Dining Area is wrapped in glass to maximize the view, natural light and refreshing bay breezes! Sliding doors connect this area to a massive amount of maintenance-free bayside decking, where you can enjoy sun or shade and sipping your favorite beverage on the stationary dock over top of the water! From this perch, you can enjoy a myriad of bayfront activity, from fishing & crabbing to watching the boats pass-by and keeping an eye on family members who venture out on a sailboat or paddleboard! The ‘safe harbor’, no wake setting keeps your docking system & water toys protected during storms and minimizes the chance of a mishap from fast-running boats and tides! Back inside, the Kitchen features granite counters with seating, a center island, two sinks & dishwashers, a spacious pantry, and an adjacent wet bar with a sink, beverage fridge and cabinetry. On the left side of the house, there’s a bedroom on the bayside offering beautiful views of the entire Basin. The bedroom has a sliding door leading to the bayside deck, and a very deep closet for plenty of extra storage. There’s also a Full Bathroom, a Powder Room, and a Laundry Room with door offering convenient access to the outside shower and the front & rear yard. On the street-side of the home, there’s a front porch for quiet time, and a two-car garage. The garage offers built-in shelving & a custom fishing rod holder to provide all sorts of additional storage. The Second Floor of the home features 5 Bedrooms, 3 Full Bathrooms, a Den, and front & rear decks. On the right side of the home, the Master Suite spans from the street-side to the bay-side. The Master Bedroom features an inviting high ceiling, a fireplace, a walk-in closet, and a great view through the sliding door leading to the large bayside deck. The Master Bathroom has a jetted tub, separate water closet and a laundry closet with a second washer/dryer. Adjacent to the Master Suite, and in the middle of the home, there’s a Den with a high ceiling, a wet bar with beverage fridge and sink, and a sliding glass door leading to the street side deck. On the left side of the home, there are 4 Bedrooms and 2 Bathrooms. The bayside Bedroom (the third of three bedrooms overlooking the bay) features a cathedral ceiling and a door leading to the bayside deck with a bird’s eye view of the Basin. The street-side Bedroom also has access to a large deck. Additional Highlights include: a Security System, a Sonos system with built-in speakers throughout the home, three outdoor speakers, a flagpole, a central vac system, a Mana Bloc Plumbing System and tons of closet space throughout. The maintenance-free exterior is attractively landscaped with an irrigation system! Act now!
Sold for $6,650,000
$6,650,000
9930 Corinthian Dr, Stone Harbor, NJ 08247
6beds
3,200sqft
Single Family Residence
Built in 2007
8,250 Square Feet Lot
$8,315,100 Zestimate®
$2,078/sqft
$4,287 Estimated rent
Home value
$8,315,100
$7.15M - $9.65M
$4,287/mo
Zestimate® history
Owner options
List your home for rent
$4,287/mo
Rent Zestimate®
Find your next renter with Zillow Rental Manager. Plus, with online applications, you can quickly screen prospective tenants – for free.
$4,287/mo
Rent Zestimate®
Refinance and save
$34,154/mo
Est. payment
Refinancing to a lower rate could help reduce your monthly payments and save thousands over the life of the loan.
$34,154/mo
Est. payment
Explore your selling options
Work with a Zillow partner agent
Leverage their expertise and Zillow's premium Showcase listings to get your home seen by more buyers.
Get startedList with your own agent
Get your home in front of millions of buyers by listing it on Zillow.
Learn how to do itSell it yourself
Take full control of how buyers see your home on Zillow by listing For Sale by Owner (FSBO).
List your homeWhat's special
Large bayside deckSliding glass doorSliding doorJetted tubStationary dockPowder roomSonos system
Zillow last checked:
Listing updated:
Listed by:
Daniel Bowersock 609-602-0912,
FERGUSON-DECHERT, INC
Bought with:
Paul Sudell, 1644117
FERGUSON-DECHERT, INC
Source: CMCAOR,MLS#: 232291
Facts & features
Interior
Bedrooms & bathrooms
- Bedrooms: 6
- Bathrooms: 5
- Full bathrooms: 4
- Partial bathrooms: 1
Rooms
- Room types: Living Room, Kitchen, Den/TV Room, Dining Area, Great Room
Heating
- Natural Gas, Zoned
Cooling
- Central Air, Ceiling Fan(s)
Appliances
- Included: Oven, Self Cleaning Oven, Microwave, Refrigerator, Washer, Dryer, Dishwasher, Disposal, Gas Cooktop, Wine Cooler, Gas Water Heater
- Laundry: Laundry Room, Laundry Closet
Features
- Bar, Cathedral Ceiling(s), Storage, Walk-In Closet(s), Central Vacuum, Pantry
- Flooring: Wood, Carpet, Tile
- Windows: Blinds
- Has fireplace: Yes
- Fireplace features: Gas
Interior area
- Total structure area: 3,200
- Total interior livable area: 3,200 sqft
Property
Parking
- Total spaces: 6
- Parking features: Garage, Parking Pad, 2 Car, Attached, Garage Door Opener, Concrete, 4 car parking
- Has attached garage: Yes
- Has uncovered spaces: Yes
Features
- Levels: Two
- Stories: 2
- Patio & porch: Patio, Deck, Enclosed/Covered Patio, Porch
- Exterior features: Dock, Bulkhead, Sidewalks, Outdoor Shower, Boat Slip
- Has view: Yes
- View description: Water
- Has water view: Yes
- Water view: Water
- Waterfront features: Bay Front, Waterfront
Lot
- Size: 8,250 Square Feet
- Dimensions: 75 x 110
Details
- Parcel number: 1000200030047202
Construction
Type & style
- Home type: SingleFamily
- Property subtype: Single Family Residence
Materials
- Shingle Siding, Vinyl Siding
Condition
- New construction: No
- Year built: 2007
Utilities & green energy
- Sewer: City
- Water: City
- Utilities for property: Cable Available
Community & HOA
Community
- Security: Panic Alarm, Smoke Detector(s), Security System, Fire Alarm
Location
- Region: Stone Harbor
Financial & listing details
- Price per square foot: $2,078/sqft
- Tax assessed value: $3,340,000
- Annual tax amount: $22,897
- Date on market: 8/29/2023
- Inclusions: Blinds
Price history
| Date | Event | Price |
|---|---|---|
| 11/29/2023 | Sold | $6,650,000-2.1%$2,078/sqft |
Source:  CMCAOR #232291 Report a problem CMCAOR #232291 Report a problem | ||
| 9/27/2023 | Contingent | $6,795,000$2,123/sqft |
Source: CMCAOR #232291 Report a problem | ||
| 8/29/2023 | Listed for sale | $6,795,000+138.4%$2,123/sqft |
Source: CMCAOR #232291 Report a problem | ||
| 12/30/2015 | Sold | $2,850,000-0.9%$891/sqft |
Source: Agent Provided Report a problem | ||
| 5/20/2015 | Price change | $2,875,000-3.4%$898/sqft |
Source: A LEWIS PURDY REAL ESTATE INC #162161 Report a problem | ||
| 4/24/2015 | Price change | $2,975,000-7%$930/sqft |
Source: A. Lewis Purdy Real Estate, Inc. Report a problem | ||
| 2/5/2015 | Price change | $3,200,000-1.5%$1,000/sqft |
Source: A. Lewis Purdy Real Estate Inc., #162161 Report a problem | ||
| 11/1/2014 | Listed for sale | $3,250,000+23.8%$1,016/sqft |
Source: A. Lewis Purdy Real Estate Inc., #160889 Report a problem | ||
| 8/16/2010 | Sold | $2,625,000-6.1%$820/sqft |
Source: Public Record Report a problem | ||
| 6/27/2010 | Price change | $2,795,000-17.7%$873/sqft |
Source: Prudential Fox and Roach #131697 Report a problem | ||
| 2/20/2010 | Listed for sale | $3,395,000$1,061/sqft |
Source: Stone Harbor & Avalon #131697 Report a problem | ||
Public tax history
| Year | Property taxes | Tax assessment |
|---|---|---|
| 2025 | $24,983 +0.9% | $3,340,000 +0.9% |
| 2024 | $24,749 +1.8% | $3,308,700 |
| 2023 | $24,319 +12% | $3,308,700 |
| 2022 | $21,705 +7.5% | $3,308,700 |
| 2021 | $20,183 +6.5% | $3,308,700 |
| 2020 | $18,959 +35.4% | $3,308,700 |
| 2019 | $13,997 | $3,308,700 |
| 2018 | $13,997 -14.9% | $3,308,700 +7.6% |
| 2017 | $16,452 +1.9% | $3,075,100 |
| 2016 | $16,144 +1.4% | $3,075,100 |
| 2015 | $15,929 +1.8% | $3,075,100 |
| 2014 | $15,652 +1.4% | $3,075,100 |
| 2013 | $15,437 | $3,075,100 |
Find assessor info on the county website
Neighborhood: 08247
Nearby homes
- $5,450,1004 bd2 ba1.6k sqft10000 Corinthian Dr, Stone Harbor, NJ 08247Off Market
- $3,817,6004 bd1 ba1k sqft10006 Corinthian Dr, Stone Harbor, NJ 08247Off Market

- $5,639,4003 bd2 ba2.1k sqft9928 Corinthian Dr, Stone Harbor, NJ 08247Off Market

- $3,720,4003 bd3 ba1.4k sqft10010 Corinthian Dr, Stone Harbor, NJ 08247Off Market
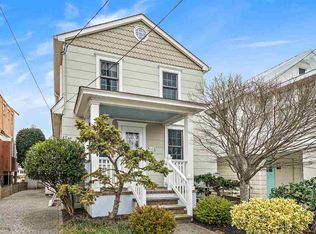
- $5,061,700-- bd-- ba2.4k sqft9926 Corinthian Dr, Stone Harbor, NJ 08247Off Market
- $3,424,1005 bd3 ba1.9k sqft10014 Corinthian Dr, Stone Harbor, NJ 08247Off Market
- $2,292,200-- bd-- ba1.6k sqft9931 Corinthian Dr, Stone Harbor, NJ 08247Off Market
- $4,094,1005 bd3 ba2.2k sqft401 Charles St, Stone Harbor, NJ 08247Off Market
Nearby schools
GreatSchools rating
- 6/10Stone Harbor Elementary SchoolGrades: K-4Distance: 0.4 mi
- 4/10Middle Township #4 Middle SchoolGrades: 6-8Distance: 3.2 mi
- 5/10Middle Twp High SchoolGrades: 9-12Distance: 3.3 mi
Get a cash offer in 3 minutes
Find out how much your home could sell for in as little as 3 minutes with a no-obligation cash offer.
Estimated market value
$8,315,100
Get a cash offer in 3 minutes
Find out how much your home could sell for in as little as 3 minutes with a no-obligation cash offer.
Estimated market value
$8,315,100
- New Jersey
- Cape May County
- Stone Harbor
- 08247
- 9930 Corinthian Dr
Nearby cities
Nearby zip codes
Other Stone Harbor Topics
