5 bed, 2.5 bath, 3000+ finished sqft 1.5 Story HOME located in the Preserve subdivision.Boastinga grand L.R. w/2-story ceiling height, fireplace w/board & batten surround, open concept layout leading to dining room & kitchen, mudroom, 1/2 bath & laundry room + flex room ideal for home office, kids playroom, or formal D.R. (full closet within). Gourmet kitchen has custom cabinetry, quartz CT's, S/S Appliance, & Walk-in Pantry. Primary bed located on M.L. includes spa-like bathroom & walk-in closet. U.L. includes 4 addt'l bedrooms & full bathroom. Over 2100 sq.ft. of unfinished space in the basement bursting w/potential for future expansion including roughed in plumbing for bath & egress window. Enjoy quiet evenings or fun filled days underneath the covered deck featuring cathedral ceiling in the backyard. This subdivision has a bike path, park, close proximity to IN/IL border, local shopping, & restaurants!
Closed
$799,900
9930 Dunegrass Way, Saint John, IN 46373
5beds
3,325sqft
Single Family Residence
Built in 2023
0.33 Acres Lot
$834,900 Zestimate®
$241/sqft
$4,277 Estimated rent
Home value
$834,900
$793,000 - $877,000
$4,277/mo
Zestimate® history
Owner options
List your home for rent
$4,277/mo
Rent Zestimate®
Find your next renter with Zillow Rental Manager. Plus, with online applications, you can quickly screen prospective tenants – for free.
$4,277/mo
Rent Zestimate®
Refinance and save
$4,435/mo
Est. payment
Refinancing to a lower rate could help reduce your monthly payments and save thousands over the life of the loan.
$4,435/mo
Est. payment
Explore your selling options
Work with a Zillow partner agent
Leverage their expertise and Zillow's premium Showcase listings to get your home seen by more buyers.
Get startedList with your own agent
Get your home in front of millions of buyers by listing it on Zillow.
Learn how to do itSell it yourself
Take full control of how buyers see your home on Zillow by listing For Sale by Owner (FSBO).
List your homeWhat's special
Zillow last checked:
Listing updated:
Listed by:
Katherine Bultema,
Compass Indiana, LLC 317-563-5051
Bought with:
Gina Guarino, RB14043690
McColly Real Estate
Source: NIRA as distributed by MLS GRID,MLS#: 800885
Facts & features
Interior
Bedrooms & bathrooms
- Bedrooms: 5
- Bathrooms: 3
- Full bathrooms: 2
- 1/2 bathrooms: 1
Primary bedroom
- Area: 240
- Dimensions: 15.0 x 16.0
Bedroom 2
- Area: 144
- Dimensions: 12.0 x 12.0
Bedroom 3
- Area: 132
- Dimensions: 11.0 x 12.0
Bedroom 4
- Area: 208
- Dimensions: 13.0 x 16.0
Bedroom 5
- Area: 135
- Dimensions: 15.0 x 9.0
Bathroom
- Description: 1/2
- Area: 1
- Dimensions: 1.0 x 1.0
Bathroom
- Description: Full
- Area: 1
- Dimensions: 1.0 x 1.0
Bathroom
- Description: Full
- Area: 1
- Dimensions: 1.0 x 1.0
Kitchen
- Area: 184
- Dimensions: 11.5 x 16.0
Laundry
- Area: 60
- Dimensions: 6.0 x 10.0
Living room
- Area: 357
- Dimensions: 17.0 x 21.0
Office
- Area: 150
- Dimensions: 15.0 x 10.0
Other
- Area: 80
- Dimensions: 10.0 x 8.0
Heating
- Forced Air, Natural Gas
Appliances
- Included: Dishwasher, Disposal, Double Oven, Microwave, Range Hood, Refrigerator, Wine Refrigerator
- Laundry: Laundry Room, Main Level
Features
- Ceiling Fan(s), Chandelier, Coffered Ceiling(s), Dry Bar, High Ceilings, Primary Downstairs
- Basement: Daylight,Interior Entry,Sump Pump,Unfinished
- Number of fireplaces: 1
- Fireplace features: Gas, Gas Starter, Great Room, Living Room
Interior area
- Total structure area: 3,325
- Total interior livable area: 3,325 sqft
- Finished area above ground: 3,325
Property
Parking
- Total spaces: 3
- Parking features: Attached, Garage Door Opener
- Attached garage spaces: 3
Features
- Levels: One and One Half
- Patio & porch: Covered, Deck, Porch
- Exterior features: Other
- Pool features: None
- Fencing: None
- Has view: Yes
- View description: Trees/Woods
- Frontage length: 92
Lot
- Size: 0.33 Acres
- Dimensions: 92 x 154
- Features: Cul-De-Sac, Landscaped, Level, Paved
Details
- Parcel number: 451131451005.000035
- Zoning description: Residential
Construction
Type & style
- Home type: SingleFamily
- Architectural style: Other
- Property subtype: Single Family Residence
Condition
- New construction: Yes
- Year built: 2023
Utilities & green energy
- Electric: 200+ Amp Service
- Sewer: Public Sewer
- Water: Public
- Utilities for property: Cable Available, Electricity Connected, Natural Gas Connected, Sewer Connected, Water Connected
Community & HOA
Community
- Features: Curbs, Park, Sidewalks, Street Lights
- Subdivision: The Preserve
HOA
- Has HOA: Yes
- Amenities included: Maintenance Grounds, Park
- HOA fee: $400 annually
- HOA name: Schilling Development
- HOA phone: 219-365-6000
Location
- Region: Saint John
Financial & listing details
- Price per square foot: $241/sqft
- Tax assessed value: $810,100
- Annual tax amount: $12
- Date on market: 4/5/2024
- Listing agreement: Exclusive Right To Sell
- Listing terms: Cash,Conventional,FHA,VA Loan
- Road surface type: Paved
Price history
| Date | Event | Price |
|---|---|---|
| 4/5/2024 | Sold | $799,900$241/sqft |
Source:  NIRA as distributed by MLS GRID #800885 Report a problem NIRA as distributed by MLS GRID #800885 Report a problem | ||
| 11/5/2023 | Listed for sale | $799,900-2.4%$241/sqft |
Source: NIRA as distributed by MLS GRID #523599 Report a problem | ||
| 9/25/2023 | Contingent | $819,900$247/sqft |
Source: NIRA as distributed by MLS GRID #523599 Report a problem | ||
| 9/1/2023 | Price change | $819,900-1.2%$247/sqft |
Source: NIRA as distributed by MLS GRID #523599 Report a problem | ||
| 4/10/2023 | Listed for sale | $829,900+3.8%$250/sqft |
Source: NIRA as distributed by MLS GRID #523599 Report a problem | ||
| 4/1/2023 | Listing removed | -- |
Source: NIRA as distributed by MLS GRID #523599 Report a problem | ||
| 12/7/2022 | Listed for sale | $799,900$241/sqft |
Source: NIRA as distributed by MLS GRID #523599 Report a problem | ||
Public tax history
| Year | Property taxes | Tax assessment |
|---|---|---|
| 2025 | $8,146 +70.5% | $810,100 +0.9% |
| 2024 | $4,778 +37112.9% | $802,900 +193.1% |
| 2023 | $13 +1.9% | $273,900 +39028.6% |
| 2022 | $13 -2.3% | $700 |
| 2021 | $13 -6.8% | $700 |
| 2020 | $14 -3.4% | $700 |
| 2019 | $14 | $700 |
| 2018 | -- | $700 |
Find assessor info on the county website
Neighborhood: 46373
Nearby homes
- $968,4004 bd3 ba3.6k sqft9940 Dunegrass Way, Saint John, IN 46373Off Market
- $811,8004 bd3 ba2.4k sqft9920 Dunegrass Way, Saint John, IN 46373Off Market
- $901,7004 bd4 ba3.3k sqft9910 Dunegrass Way, Saint John, IN 46373Off Market
- $841,6005 bd3 ba3.5k sqft9900 Dunegrass Way, Saint John, IN 46373Off Market
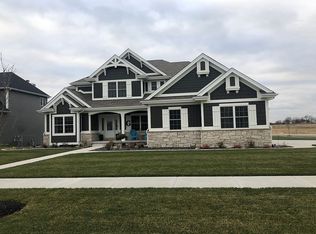
- $930,9005 bd4 ba3.5k sqft9830 Dunegrass Way, Saint John, IN 46373Off Market
- $1,239,1003 bd3 ba3.7k sqft13183 Bluestem Dr, Saint John, IN 46373Off Market
- $837,8004 bd4 ba3.4k sqft9800 Dunegrass Way, Saint John, IN 46373Off Market
- $943,9003 bd2 ba3.3k sqft13160 Bluestem Dr, Saint John, IN 46373Off Market
Nearby schools
GreatSchools rating
- 9/10George Bibich Elementary SchoolGrades: PK-4Distance: 2.5 mi
- 6/10Kahler Middle SchoolGrades: 5-8Distance: 3.9 mi
- 9/10Lake Central High SchoolGrades: 9-12Distance: 2.2 mi
Schools provided by the listing agent
- Elementary: George Bibich Elementary School
- High: Lake Central High School
Source: NIRA as distributed by MLS GRID. This data may not be complete. We recommend contacting the local school district to confirm school assignments for this home.
Get a cash offer in 3 minutes
Find out how much your home could sell for in as little as 3 minutes with a no-obligation cash offer.
Estimated market value
$834,900
Get a cash offer in 3 minutes
Find out how much your home could sell for in as little as 3 minutes with a no-obligation cash offer.
Estimated market value
$834,900
- Indiana
- Lake County
- Saint John
- 46373
- 9930 Dunegrass Way
Nearby cities
Nearby zip codes
Other Saint John Topics
