Skip main navigation
Sold for $500,000
  • Listing Provided by: BERKSHIRE HATHAWAY HOMESERVICES CALIFORNIA REALTY
    Bought with: HOMESMART, EVERGREEN REALTY
    $500,000

    9930 Highland Ave Unit D, Rancho Cucamonga, CA 91737

    2beds
    1,030sqft
    Condominium
    Built in 1988
    -- sqft lot
    $522,900 Zestimate®
    $485/sqft
    $2,635 Estimated rent

    Home value

    $522,900

    $497,000 - $549,000

    $2,635/mo

    Zestimate® history
    Loading
    Loading...

    Owner options

    List your home for rent

    $2,635/mo

    Rent Zestimate®

    Find your next renter with Zillow Rental Manager. Plus, with online applications, you can quickly screen prospective tenants – for free.

    Learn more

    $2,635/mo

    Rent Zestimate®

    Refinance and save

    $3,492/mo

    Est. payment

    Refinancing to a lower rate could help reduce your monthly payments and save thousands over the life of the loan.

    See today's rates

    $3,492/mo

    Est. payment

    Explore your selling options

    Work with a Zillow partner agent

    Leverage their expertise and Zillow's premium Showcase listings to get your home seen by more buyers.

    Get started

    List with your own agent

    Get your home in front of millions of buyers by listing it on Zillow.

    Learn how to do it

    Sell it yourself

    Take full control of how buyers see your home on Zillow by listing For Sale by Owner (FSBO).

    List your home

    What's special

    Tennis courtWalk in closetClose to schoolsDryer hookupsCozy fireplaceFenced private patioPicnic benches
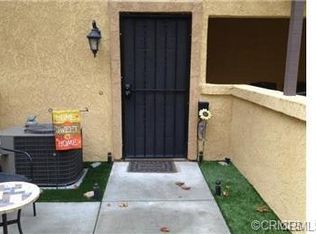
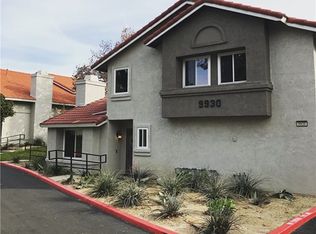
    This condo is situated in a desirable area of Foothill Highland Community North of 210 Freeway in Alta Loma. This 2 bedroom, 2.5 baths is move-in ready. This home is located on the North of 210 freeway. It is close to major shopping centers, restaurants, and parks in Alta Loma and Rancho Cucamonga. It is also close to schools, collges, and universities in the area. This house is located in a 60 unit community with a gated pool and spa, outdoor cooking BBQ area, Tennis court, basketball court, playground, picnic benches, multi purpose room, and lush greenbelt.It has a cozy fireplace in the living room, downstairs, stainless steel appliances in the kitchen with granite countertops, dining room, and a 0.5 bathroom downstairs. There are two spacious bedrooms upstairs. The master bedroom has a walk in closet and master bath. The second bedroom has its own bathroom as well. There is LED flush mount lighting throughout the home. New HVAC and ducts installed on 01/06/2021 (only three years old). There is a fenced private patio off the kitchen and dining room which serves as a nice private outside retreat. New vinyl fence installed around the patio in May 2023. Attached two car garage has washer and dryer hookups and garage door opener. Buyer(s) and buyer(s)' agent to do due diligence to verify the validity of the information provided.

    Zillow last checked:

    Listing updated:

    Listing Provided by:

    DAVID AJEIGBE DRE #01988351 951-805-8803,

    BERKSHIRE HATHAWAY HOMESERVICES CALIFORNIA REALTY

    Bought with:

    Nicole Jones, DRE #01269164

    HOMESMART, EVERGREEN REALTY

    Michael Jones, DRE #01389807

    HOMESMART, EVERGREEN REALTY

    Source: CRMLS,MLS#: IV23215494MLS LogoOriginating MLS: California Regional MLS

    Facts & features

    Interior

    Bedrooms & bathrooms
    • Bedrooms: 2
    • Bathrooms: 3
    • Full bathrooms: 2
    • 1/2 bathrooms: 1
    • Main level bathrooms: 2
    • Main level bedrooms: 2
    Bedroom
    • Features: All Bedrooms Up
    Bathroom
    • Features: Tub Shower
    Kitchen
    • Features: Built-in Trash/Recycling, Granite Counters
    Heating
    • Central
    Cooling
    • Central Air
    Appliances
    • Included: Dishwasher
    • Laundry: In Garage
    Features
    • Separate/Formal Dining Room, Multiple Staircases, All Bedrooms Up
    • Windows: Double Pane Windows
    • Has fireplace: Yes
    • Fireplace features: Family Room
    • Common walls with other units/homes: 1 Common Wall
    Interior area
    • Total interior livable area: 1,030 sqft

    Property

    Parking
    • Total spaces: 2
    • Parking features: Door-Multi, Direct Access, Garage, One Space, Garage Faces Side
    • Attached garage spaces: 2
    Features
    • Levels: Two
    • Stories: 2
    • Entry location: Side
    • Pool features: Community, Association
    • Has spa: Yes
    • Spa features: Community, Heated, In Ground
    • Fencing: Fair Condition
    • Has view: Yes
    • View description: City Lights, Courtyard, Neighborhood
    Lot
    • Size: 1,030 sqft
    • Dimensions: 1030/0.0236 (A)
    Details
    • Parcel number: 0201396640000
    • Zoning: 020139640000
    • Special conditions: Standard

    Construction

    Type & style
    • Home type: Condo
    • Architectural style: Modern
    • Property subtype: Condominium
    • Attached to another structure: Yes
    Materials
    • Stucco
    • Foundation: Concrete Perimeter
    Condition
    • Turnkey
    • New construction: No
    • Year built: 1988

    Utilities & green energy

    • Electric: 220 Volts in Garage, 220 Volts in Kitchen, 220 Volts in Laundry
    • Sewer: Public Sewer
    • Water: Public
    • Utilities for property: Cable Available, Cable Connected, Electricity Available, Electricity Connected, Natural Gas Available, Natural Gas Connected, Water Available, Water Connected

    Community & neighborhood

    Security
    • Security features: Gated Community, Smoke Detector(s)
    Community
    • Community features: Street Lights, Sidewalks, Gated, Pool
    Location
    • Region: Rancho Cucamonga

    HOA & financial

    HOA
    • Has HOA: Yes
    • HOA fee: $325 monthly
    • Amenities included: Sport Court, Dog Park, Maintenance Grounds, Playground, Pool, Spa/Hot Tub, Tennis Court(s), Trash, Water
    • Association name: Meridian Property Group
    • Association phone: 909-941-0201

    Other

    Other facts
    • Listing terms: Cash,Cash to New Loan,Conventional,FHA,Fannie Mae,VA Loan
    • Road surface type: Paved

    Price history

    DateEventPrice
    4/17/2024Sold$500,000-2.9%$485/sqft
    Source: CRMLS #IV23215494 Report a problem
    3/31/2024Pending sale$515,000$500/sqft
    Source: CRMLS #IV23215494 Report a problem
    2/29/2024Price change$515,000-1.9%$500/sqft
    Source: CRMLS #IV23215494 Report a problem
    2/19/2024Listed for sale$525,000+39.6%$510/sqft
    Source: CRMLS #IV23215494 Report a problem
    12/30/2020Sold$376,000+25.5%$365/sqft
    Source: Public Record Report a problem
    2/7/2020Sold$299,700-12.9%$291/sqft
    Source: Public Record Report a problem
    8/31/2007Sold$344,000$334/sqft
    Source: Public Record Report a problem

    Public tax history

    YearProperty taxesTax assessment
    2025$5,764 +30%$510,000 +28%
    2024$4,435 +2.3%$398,494 +2%
    2023$4,336 +0.3%$390,680 +2%
    2022$4,324 +0.1%$383,020 +11.5%
    2021$4,321 +16.8%$343,522 +3.8%
    2020$3,699 +1.8%$330,800 +5%
    2019$3,634 +0.3%$315,000
    2018$3,623 +8.9%$315,000 +6.2%
    2017$3,328 $296,600 +5%
    2016$3,328 +5.7%$282,500 +7.4%
    2015$3,149 +6.3%$263,000 +0.4%
    2014$2,961 $262,000 +51.4%
    2013-- $173,000 -3.8%
    2012-- $179,900
    2011-- $179,900
    2010-- $179,900 -11.8%
    2009-- $204,000 -36.3%
    2008-- $320,000 +31.8%
    2007-- $242,760

    Find assessor info on the county website

    Neighborhood: Alta Loma

    Nearby schools

    GreatSchools rating
    Schools provided by the listing agent
    • Elementary: Alta Loma
    • Middle: Alta Loma

    Source: CRMLS. This data may not be complete. We recommend contacting the local school district to confirm school assignments for this home.

    Get a cash offer in 3 minutes
    Find out how much your home could sell for in as little as 3 minutes with a no-obligation cash offer.
    Estimated market value
    $522,900
    Get a cash offer in 3 minutes
    Find out how much your home could sell for in as little as 3 minutes with a no-obligation cash offer.
    Estimated market value
    $522,900