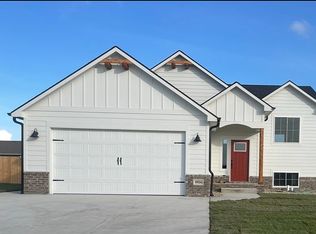
The Hemlock Plan, by JLC Companies LLC, is a 4 Bedroom/3 Bathroom Fully-Finished Basement Home! Plan includes 2 Bedrooms on the Main Floor, including the Master En Suite with Walk-In Closet, Private Covered Deck, Double Vanities, and Custom-Tiled Shower! Main Floor features an Open Concept Living Room with Electric Fireplace with Stone & Shiplap Accents! Beautiful Kitchen with Walk-In Pantry, Granite Countertops, and Stainless Steel Appliances. Dining Room boasts tons of Natural Light and a Patio Door leading to Covered 18 x 12 Deck. Mud Room/Laundry located off the 3 Car Garage Entry includes Ample Storage Space with Custom Woodwork Shelving. Basement includes Large Family Room with Wet-Bar Area and Mini-Fridge, 2 Additional 14 x 13 Bedrooms, with Walk-In Closets, and 3rd Bathroom. Bonus feature includes a Flex Space in the Basement that can be easily concealed by Sliding Barn Doors and would make the ideal Home Office or Playroom for the Kids!
This property is off market, which means it's not currently listed for sale or rent on Zillow. This may be different from what's available on other websites or public sources.