Skip main navigation
Sold
  • Price Unknown

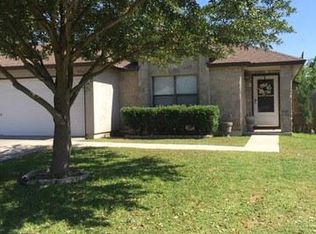
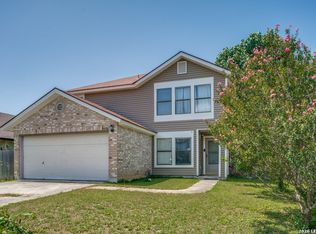
    9930 KELTON DR, San Antonio, TX 78250

    3beds
    1,698sqft
    Single Family Residence
    Built in 1994
    6,141 Square Feet Lot
    $244,000 Zestimate®
    $--/sqft
    $1,650 Estimated rent

    Home value

    $244,000

    $227,000 - $264,000

    $1,650/mo

    Zestimate® history
    Loading
    Loading...

    Owner options

    List your home for rent

    $1,650/mo

    Rent Zestimate®

    Find your next renter with Zillow Rental Manager. Plus, with online applications, you can quickly screen prospective tenants – for free.

    Learn more

    $1,650/mo

    Rent Zestimate®

    Refinance and save

    $250/mo

    Est. payment

    Refinancing to a lower rate could help reduce your monthly payments and save thousands over the life of the loan.

    See today's rates

    $250/mo

    Est. payment

    Explore your selling options

    Work with a Zillow partner agent

    Leverage their expertise and Zillow's premium Showcase listings to get your home seen by more buyers.

    Get started

    List with your own agent

    Get your home in front of millions of buyers by listing it on Zillow.

    Learn how to do it

    Sell it yourself

    Take full control of how buyers see your home on Zillow by listing For Sale by Owner (FSBO).

    List your home

    What's special

    Large fenced yardStainless steel appliancesElegant engineered wood flooringGranite countertopsSpacious trex deckLarge walk-in closetMosaic tile backsplash
    OPEN HOUSE, SUN 25: 1-3 PM. Located in the desirable Autumn Woods neighborhood on the far west side of San Antonio, this stunning 3-bedroom, 2.5-bathroom home offers a perfect blend of comfort and style with 1,698 sq. ft. of well-designed living space. The first floor features an open-concept dining and living area, elegant engineered wood flooring, a convenient laundry room and powder bath, and a showcase eat-in kitchen with upgraded wood cabinetry, decorative glass insets and trim, a mosaic tile backsplash, granite countertops, stainless steel appliances (fridge conveys!), and a versatile island with built-in storage. The epoxy-finished garage is pre-plumbed for a water softener , adding extra convenience. Upstairs, the primary suite offers a large walk-in closet and a shower/tub combo, while two additional bedrooms and two extra storage closets provide ample space. The home has a NEW water heater, and the washer-dryer conveys, too, so you can move right on in! Step outside to your spacious Trex deck, shaded by mature oak and crepe myrtles, creating the perfect backdrop for entertaining or relaxing in your large fenced yard. The neighborhood park with a playground and gazebo is just steps away, adding to the charm of this community. Conveniently located near Loop 1604, shopping, and dining, this home is zoned for highly-rated Northside ISD schools: Northwest Crossing ES (walking distance!), Connally MS, and Taft HS. With a quick 15-minute commute to NSA Texas and only 25 minutes to Lackland AFB, this home is perfectly situated for easy living. Don't wait-schedule your showing today before it's gone!

    Zillow last checked:

    Listing updated:

    Listed by:

    Charles Gafford TREC #691603 (210) 696-9996,

    Keller Williams City-View

    Source: LERA MLS,MLS#: 1838612MLS Logo

    Facts & features

    Interior

    Bedrooms & bathrooms
    • Bedrooms: 3
    • Bathrooms: 3
    • Full bathrooms: 2
    • 1/2 bathrooms: 1
    Primary bedroom
    • Features: Walk-In Closet(s), Ceiling Fan(s), Full Bath
    • Level: Upper
    • Area: 272
    • Dimensions: 16 x 17
    Bedroom 2
    • Area: 168
    • Dimensions: 14 x 12
    Bedroom 3
    • Area: 130
    • Dimensions: 13 x 10
    Primary bathroom
    • Features: Tub/Shower Combo, Single Vanity
    • Area: 66
    • Dimensions: 11 x 6
    Dining room
    • Area: 143
    • Dimensions: 11 x 13
    Kitchen
    • Area: 192
    • Dimensions: 12 x 16
    Living room
    • Area: 320
    • Dimensions: 20 x 16
    Heating
    • Central, Electric
    Cooling
    • Central Air
    Appliances
    • Included: Microwave, Range, Dishwasher, Electric Water Heater, Plumb for Water Softener
    • Laundry: Lower Level, Washer Hookup, Dryer Connection
    Features
    • One Living Area, Separate Dining Room, Kitchen Island, Utility Room Inside, All Bedrooms Upstairs, High Speed Internet, Walk-In Closet(s), Ceiling Fan(s), Chandelier, Solid Counter Tops
    • Flooring: Carpet, Laminate
    • Windows: Double Pane Windows, Window Coverings
    • Has basement: No
    • Has fireplace: No
    • Fireplace features: Not Applicable
    Interior area
    • Total structure area: 1,698
    • Total interior livable area: 1,698 sqft

    Property

    Parking
    • Total spaces: 2
    • Parking features: Two Car Garage
    • Garage spaces: 2
    Features
    • Levels: Two
    • Stories: 2
    • Patio & porch: Deck
    • Pool features: None, Community
    • Fencing: Privacy
    Lot
    • Size: 6,141 Square Feet
    • Features: Curbs, Street Gutters, Sidewalks, Streetlights, Fire Hydrant w/in 500'
    • Residential vegetation: Mature Trees
    Details
    • Parcel number: 190431060440

    Construction

    Type & style
    • Home type: SingleFamily
    • Property subtype: Single Family Residence
    Materials
    • Brick, Siding, Steel Frame
    • Foundation: Slab
    • Roof: Composition
    Condition
    • Pre-Owned
    • New construction: No
    • Year built: 1994

    Utilities & green energy

    • Electric: CPS
    • Sewer: SAWS
    • Water: SAWS, Water System

    Community & HOA

    Community
    • Features: Tennis Court(s), Playground, Other
    • Security: Smoke Detector(s), Security System Owned, Controlled Access
    • Subdivision: Autumn Woods Ns
    HOA
    • Has HOA: Yes
    • HOA fee: $250 annually
    • HOA name: PATRIOT HOA MANAGEMENT
    Location
    • Region: San Antonio

    Financial & listing details

    • Tax assessed value: $247,890
    • Annual tax amount: $5,486
    • Date on market: 2/27/2025
    • Cumulative days on market: 97 days
    • Listing terms: Conventional,FHA,VA Loan,TX Vet,Cash,Other
    • Road surface type: Paved, Asphalt

    Price history

    DateEventPrice
    6/20/2025Sold--
    Source: LERA MLS #1838612 Report a problem
    6/5/2025Pending sale$252,500$149/sqft
    Source: LERA MLS #1838612 Report a problem
    4/27/2025Price change$252,500-1%$149/sqft
    Source: LERA MLS #1838612 Report a problem
    3/28/2025Price change$255,000-1.9%$150/sqft
    Source: LERA MLS #1838612 Report a problem
    2/27/2025Listed for sale$260,000+37.6%$153/sqft
    Source: LERA MLS #1838612 Report a problem
    7/19/2019Sold--
    Source: Agent Provided Report a problem
    7/10/2019Pending sale$189,000$111/sqft
    Source: Texas Real Estate Group, S.A. #1392184 Report a problem
    6/20/2019Listed for sale$189,000$111/sqft
    Source: Texas Real Estate Group, S.A. #1392184 Report a problem

    Public tax history

    YearProperty taxesTax assessment
    2025$5,677 +3.5%$247,890 +3.4%
    2024$5,487 -4.6%$239,630 -4.3%
    2023$5,750 +6.2%$250,340 +14.5%
    2022$5,412 +25.3%$218,640 +21.7%
    2021$4,318 $179,690 +7.7%
    2020$4,318 +6.6%$166,790 +7.4%
    2019$4,052 $155,320 +7%
    2018$4,052 +7%$145,210 +2.8%
    2017$3,785 +5.2%$141,210 +5.4%
    2016$3,598 +20.3%$133,990 +5.6%
    2015$2,990 $126,930 +14.6%
    2014$2,990 $110,800 +7.6%
    2013-- $102,970 -1.8%
    2012-- $104,840 -0.9%
    2011-- $105,840 -0.9%
    2010-- $106,840 -1.8%
    2009-- $108,760 -5.6%
    2008-- $115,210 +8%
    2007-- $106,670 +9.5%
    2006-- $97,420 +3%
    2005-- $94,610
    2004-- --
    2003-- --
    2002-- --
    2001-- --
    2000-- --
    Find assessor info on the county website

    Neighborhood: Northwest Crossing

    Nearby schools

    GreatSchools rating
    Schools provided by the listing agent
    • Elementary: Northwest Crossing
    • Middle: Connally
    • High: Taft
    • District: Northside

    Source: LERA MLS. This data may not be complete. We recommend contacting the local school district to confirm school assignments for this home.

    Get a cash offer in 3 minutes
    Find out how much your home could sell for in as little as 3 minutes with a no-obligation cash offer.
    Estimated market value
    $244,000
    Get a cash offer in 3 minutes
    Find out how much your home could sell for in as little as 3 minutes with a no-obligation cash offer.
    Estimated market value
    $244,000