Skip main navigation
Sold for $335,000
  • $335,000

    9930 NICKLAUS DRIVE, NEW PORT RICHEY, FL 34655

    3beds
    1,593sqft
    Single Family Residence
    Built in 1982
    0.39 Acres Lot
    $333,500 Zestimate®
    $210/sqft
    $2,093 Estimated rent

    Home value

    $333,500

    $307,000 - $364,000

    $2,093/mo

    Zestimate® history
    Loading
    Loading...

    Owner options

    List your home for rent

    $2,093/mo

    Rent Zestimate®

    Find your next renter with Zillow Rental Manager. Plus, with online applications, you can quickly screen prospective tenants – for free.

    Learn more

    $2,093/mo

    Rent Zestimate®

    Refinance and save

    $2,331/mo

    Est. payment

    Refinancing to a lower rate could help reduce your monthly payments and save thousands over the life of the loan.

    See today's rates

    $2,331/mo

    Est. payment

    Explore your selling options

    Work with a Zillow partner agent

    Leverage their expertise and Zillow's premium Showcase listings to get your home seen by more buyers.

    Get started

    List with your own agent

    Get your home in front of millions of buyers by listing it on Zillow.

    Learn how to do it

    Sell it yourself

    Take full control of how buyers see your home on Zillow by listing For Sale by Owner (FSBO).

    List your home

    What's special

    Beautiful water viewBreakfast barRecessed ceilingOversized lotHurricane shuttersScreened entryOversized driveway
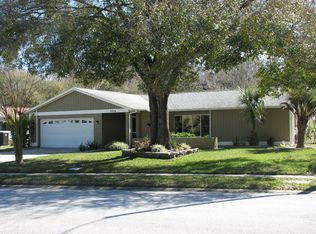
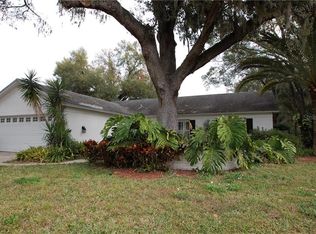
    Back on market! Drive down the winding, tree-lined streets of Fairway Springs to find this beautiful 3 bedroom, 2 bathroom home that boasts nearly 1,600 sq ft of living space and is set on an oversized lot with a beautiful water view! This is one of the best water-front lots in the community and has no CDD fees and a low HOA fee. Enter through the screened entry to the front door with double sidelights that allow sunlight to flood into the welcoming foyer. Inside, the home opens up to the huge formal living room with 16” x 16” ceramic tile flooring. Just beyond the formal living room is the formal dining room with the same flooring and sliding glass doors that lead to the pavered patio behind the home. The kitchen is gorgeous with white ceramic tile flooring, a recessed ceiling, raised panel cabinets with decorative open shelving, stainless steel range, dishwasher, microwave, and refrigerator with French doors and a spacious bottom freezer. The kitchen also had a breakfast bar, solar tube for added sunlight, and beautiful windows that view the large, covered/screened lanai. Adjacent to the kitchen is the large family room with another set of sliding glass doors that lead to the lanai. The family room and formal spaces all have 16"x16” ceramic tile flooring. On the other side of the formal living room is the primary suite that is light and bright and has a bedroom with new carpet and large sliding glass doors that have beautiful views of the yard and pond and lead to the yard. The bathroom is spacious and has upgraded plumbing fixtures including the commode and a walk-in shower with bypass glass doors. It also has a large walk-in closet. This home is a true split plan with the primary suite and guest bedrooms being on opposite sides of the home. Guest bedroom 2 has a newer carpeting, a wall closet and large window that allows plenty of natural light into the room. Guest bedroom 3 is spacious and offers luxury vinyl plank flooring, wainscoting, dual closets, and sliding glass doors that allow lots of natural light in the room as well as access to the large backyard. The guest bathroom has a tub/shower and granite countertop adding a bit of luxury to this space. This lot is a dream and offers lots of backyard space, and views of the quiet pond that makes you feel like you have no neighbors. The covered/screened lanai is ENORMOUS at 9’x30’! There is decorative field stone on the lower part of the front of the home to give it a beautiful aesthetic. The home also has lush landscaping, gutters and an oversized driveway. The roof was replaced in 2011. The home provides an alarm system, storage cabinets in the garage, and electronic keypad for front door access. Fairway Springs offers a beautiful community pool, clubhouse, and very low HOA fees. Schedule your showing today!

    Zillow last checked:

    Listing updated:

    Listed by:

    Richard Dombrowski 813-944-7804,

    BAY REALTY OF FLORIDA 813-944-7804

    Bought with:

    Sonnie Taylor, 3530144

    KELLER WILLIAMS REALTY- PALM HARBOR

    Source: Stellar MLS,MLS#: TB8479830MLS LogoOriginating MLS: Suncoast Tampa

    Facts & features

    Interior

    Bedrooms & bathrooms
    • Bedrooms: 3
    • Bathrooms: 2
    • Full bathrooms: 2
    Primary bedroom
    • Features: Walk-In Closet(s)
    • Level: First
    • Area: 176 Square Feet
    • Dimensions: 11x16
    Bedroom 2
    • Features: Storage Closet
    • Level: First
    • Area: 121 Square Feet
    • Dimensions: 11x11
    Bedroom 3
    • Features: Dual Closets
    • Level: First
    • Area: 143 Square Feet
    • Dimensions: 11x13
    Balcony porch lanai
    • Level: First
    • Area: 252 Square Feet
    • Dimensions: 9x28
    Dining room
    • Level: First
    • Area: 108 Square Feet
    • Dimensions: 9x12
    Family room
    • Level: First
    • Area: 204 Square Feet
    • Dimensions: 12x17
    Kitchen
    • Level: First
    • Area: 120 Square Feet
    • Dimensions: 10x12
    Living room
    • Level: First
    • Area: 221 Square Feet
    • Dimensions: 13x17
    Heating
    • Central, Electric
    Cooling
    • Central Air
    Appliances
    • Included: Dishwasher, Disposal, Microwave, Range, Refrigerator
    • Laundry: Electric Dryer Hookup, In Garage, Washer Hookup
    Features
    • Ceiling Fan(s), Kitchen/Family Room Combo, Split Bedroom, Stone Counters, Thermostat, Walk-In Closet(s)
    • Flooring: Carpet, Ceramic Tile
    • Doors: Sliding Doors
    • Windows: Blinds
    • Has fireplace: No
    Interior area
    • Total structure area: 2,497
    • Total interior livable area: 1,593 sqft

    Property

    Parking
    • Total spaces: 2
    • Parking features: Driveway, Garage Door Opener
    • Attached garage spaces: 2
    • Has uncovered spaces: Yes
    Features
    • Levels: One
    • Stories: 1
    • Patio & porch: Covered, Patio, Screened
    • Exterior features: Sidewalk
    • Has view: Yes
    • View description: Water, Pond
    • Has water view: Yes
    • Water view: Water,Pond
    • Waterfront features: Pond, Pond Access
    Lot
    • Size: 0.39 Acres
    • Dimensions: 81 x 233 x 77 x 205
    • Features: Conservation Area, In County, Landscaped, Oversized Lot, Sidewalk
    Details
    • Parcel number: 24 26 16 0400 00000 1540
    • Zoning: R4/HIGH DENSITY RESIDENTI
    • Special conditions: None

    Construction

    Type & style
    • Home type: SingleFamily
    • Architectural style: Florida
    • Property subtype: Single Family Residence
    Materials
    • Block
    • Foundation: Slab
    • Roof: Shingle
    Condition
    • Completed
    • New construction: No
    • Year built: 1982

    Utilities & green energy

    • Sewer: Public Sewer
    • Water: Public
    • Utilities for property: Cable Connected, Electricity Connected, Sewer Connected, Street Lights, Underground Utilities, Water Connected

    Community & HOA

    Community
    • Features: Clubhouse, Deed Restrictions, Pool
    • Pet fee: $0 monthly
    • Subdivision: FAIRWAY SPRINGS
    HOA
    • Has HOA: Yes
    • Amenities included: Clubhouse, Pool
    • Services included: Community Pool, Maintenance Grounds
    • HOA fee: $32 monthly
    • HOA name: Elyssia Luquis
    • HOA phone: 813-936-4107
    Location
    • Region: New Port Richey

    Financial & listing details

    • Price per square foot: $210/sqft
    • Tax assessed value: $309,379
    • Annual tax amount: $2,946
    • Date on market: 2/26/2026
    • Cumulative days on market: 88 days
    • Listing terms: Cash,Conventional,FHA,VA Loan
    • Ownership: Fee Simple
    • Total actual rent: 0
    • Electric utility on property: Yes
    • Road surface type: Paved, Asphalt

    Price history

    DateEventPrice
    7/2/2026Sold$335,000-4.3%$210/sqft
    Source: Stellar MLS #TB8479830 Report a problem
    6/3/2026Pending sale$349,900$220/sqft
    Source: Stellar MLS #TB8479830 Report a problem
    4/20/2026Listed for sale$349,900$220/sqft
    Source: Stellar MLS #TB8479830 Report a problem
    4/12/2026Pending sale$349,900$220/sqft
    Source: Stellar MLS #TB8479830 Report a problem
    2/26/2026Listed for sale$349,900+70.7%$220/sqft
    Source: Stellar MLS #TB8479830 Report a problem
    1/25/2018Sold$205,000-6.4%$129/sqft
    Source: Public Record Report a problem
    12/13/2017Price change$219,000-4.4%$137/sqft
    Source: GIONTA REALTY GROUP LLC #U7839839 Report a problem
    11/30/2017Listed for sale$229,000+144.9%$144/sqft
    Source: GIONTA REALTY GROUP LLC #U7839839 Report a problem
    7/12/1999Sold$93,500$59/sqft
    Source: Public Record Report a problem

    Public tax history

    YearProperty taxesTax assessment
    2025$2,946 +2.6%$201,640 +2.9%
    2024$2,871 +4%$195,960
    2023$2,760 +11.4%$195,960 +3%
    2022$2,477 +2.1%$190,260 +6.1%
    2021$2,426 +1.9%$179,340 +1.4%
    2020$2,381 +1.9%$176,870 +2.3%
    2019$2,337 $172,901 +54.7%
    2018$2,337 +72.8%$111,781
    2017$1,352 +0.8%$111,781 +4.2%
    2016$1,341 +3.3%$107,230 +0.7%
    2015$1,298 +3.1%$106,485 -3.1%
    2014$1,258 $109,903 +5.6%
    2013-- $104,079 -1.8%
    2012-- $105,957 -2.8%
    2011-- $108,966 +1.4%
    2010-- $107,500 -17.8%
    2009-- $130,744 -16.1%
    2008-- $155,763 -14.4%
    2007-- $181,888 +0.4%
    2006-- $181,098 +29.2%
    2005-- $140,181 +21%
    2004-- $115,835 +5%
    2003-- $110,356 +11.5%
    2002-- $98,992 +20.3%
    2000-- $82,289
    1999-- $82,289
    Find assessor info on the county website

    Neighborhood: 34655

    Nearby schools

    GreatSchools rating
    Schools provided by the listing agent
    • Elementary: Longleaf Elementary-PO
    • Middle: Seven Springs Middle-PO
    • High: J.W. Mitchell High-PO

    Source: Stellar MLS. This data may not be complete. We recommend contacting the local school district to confirm school assignments for this home.

    Get a cash offer in 3 minutes
    Find out how much your home could sell for in as little as 3 minutes with a no-obligation cash offer.
    Estimated market value
    $333,500
    Get a cash offer in 3 minutes
    Find out how much your home could sell for in as little as 3 minutes with a no-obligation cash offer.
    Estimated market value
    $333,500