Skip main navigation
Off market
Street View
  • $553,400

    9930 Sage Creek Dr, Ruskin, FL 33573

    5beds
    3,291sqft
    SingleFamily
    Built in 2019
    6,534 Square Feet Lot
    $553,400 Zestimate®
    $168/sqft
    $3,679 Estimated rent

    Home value

    $553,400

    $526,000 - $581,000

    $3,679/mo

    Zestimate® history
    Loading
    Loading...

    Owner options

    List your home for rent

    $3,679/mo

    Rent Zestimate®

    Find your next renter with Zillow Rental Manager. Plus, with online applications, you can quickly screen prospective tenants – for free.

    Learn more

    $3,679/mo

    Rent Zestimate®

    Refinance and save

    $3,847/mo

    Est. payment

    Refinancing to a lower rate could help reduce your monthly payments and save thousands over the life of the loan.

    See today's rates

    $3,847/mo

    Est. payment

    Explore your selling options

    Work with a Zillow partner agent

    Leverage their expertise and Zillow's premium Showcase listings to get your home seen by more buyers.

    Get started

    List with your own agent

    Get your home in front of millions of buyers by listing it on Zillow.

    Learn how to do it

    Sell it yourself

    Take full control of how buyers see your home on Zillow by listing For Sale by Owner (FSBO).

    List your home

    What's special

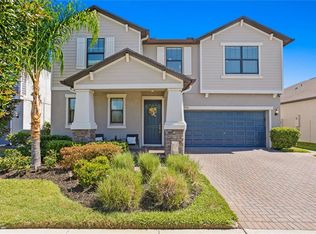
    This home located in the Belmont Community of 301-near Big Bend is perfect for a family! The home boasts over 3000 sqft of living space which includes 5 bedrooms, 3 full bathrooms, 3 car garage and a load of upgrades! Downstairs has 1 guest bedroom with private bathroom. Crown molding throughout entire downstairs and Master bedroom. Flex area has been used as a “Man Cave” and has 9ft custom built sliding barn doors! The kitchen includes stainless steel appliances and backsplash has been added to enhance the already impressive kitchen. One of the best features with this home is the separate office with built in desk that is situated right off the kitchen, no need to use an extra bedroom to work from home! Upstairs is the additional 4 bedrooms including a large master with his and her walk-in closets. The master bathroom has separate vanities as well as a large soaking tub. Access the laundry room directly from the master bathroom. Get your family together for movie night in the large loft that contains a custom built 10ft eating bar (can be removed). For the lady of the house, one of the bedrooms have been converted into a full woman cave/closet! Just when you thought it couldn’t get any better, step outside to the screened in lanai to relax while you listen to the soothing sounds of the fountain from the private heated pool or plan a family day and throw some steaks on the custom built grill! The backyard is low maintenance and contains no grass only gravel. This home also includes a whole house water purification system, a whole house propane generator, energy saving solar panels that will be paid in full or buyer can take on lease if qualified. Also equipped with brand new hurricane shutters. **Ask about including household furniture to sale** Belmont combines outdoor fun with personal relaxation. Located in the SouthShore area, just south of Tampa, this community is the perfect spot for those seeking a suburban lifestyle with resort-style amenities. Commuting is easy, with highway access to I-75, I-4 and the Crosstown Expressway all just minutes away. With 7 different floorplans, you are sure to find a home in Belmont to suit your family needs. If you're looking for a new home in SouthShore, Belmont can make everyday living feel like a vacation. To schedule a viewing please be sure to have a pre-approval letter from your lender.

    This property is not currently displayed as for sale or rent on Zillow. This may be different from what's on other websites or public sources.

    Facts & features

    Interior

    Bedrooms & bathrooms
    • Bedrooms: 5
    • Bathrooms: 3
    • Full bathrooms: 3
    Heating
    • Other
    Cooling
    • Central
    Appliances
    • Included: Dishwasher, Dryer, Freezer, Garbage disposal, Microwave, Range / Oven, Refrigerator, Trash compactor, Washer
    Features
    • Flooring: Tile, Carpet, Hardwood
    • Basement: None
    Interior area
    • Total interior livable area: 3,291 sqft

    Property

    Parking
    • Total spaces: 3
    • Parking features: Garage - Attached
    Features
    • Exterior features: Shingle
    Lot
    • Size: 6,534 Square Feet
    Details
    • Parcel number: 203119A8U000037000180U

    Construction

    Type & style
    • Home type: SingleFamily
    • Architectural style: Contemporary
    Materials
    • masonry
    • Roof: Tile
    Condition
    • Year built: 2019

    Community & HOA

    HOA
    • Has HOA: Yes
    • HOA fee: $12 monthly
    Location
    • Region: Ruskin

    Financial & listing details

    • Price per square foot: $168/sqft
    • Tax assessed value: $423,866
    • Annual tax amount: $10,292

    Price history

    DateEventPrice
    6/9/2023Sold$595,900-3.1%$181/sqft
    Source: Public Record Report a problem
    3/13/2023Pending sale$615,000$187/sqft
    Source: Stellar MLS #T3426797 Report a problem
    3/2/2023Price change$615,000-1.6%$187/sqft
    Source: Stellar MLS #T3426797 Report a problem
    2/4/2023Listed for sale$625,000+101.3%$190/sqft
    Source: Stellar MLS #T3426797 Report a problem
    2/4/2019Sold$310,500$94/sqft
    Source: Public Record Report a problem

    Public tax history

    YearProperty taxesTax assessment
    2025$10,292 -3.8%$423,866 -0.9%
    2024$10,698 +243.6%$427,568 +40%
    2023$3,113 +5.1%$305,441 +3%
    2022$2,963 -58.3%$296,545 +3%
    2021$7,108 +6.6%$287,908 +8.6%
    2020$6,669 +84.9%$265,195 +574.4%
    2019$3,607 $39,325 +10%
    2018$3,607 $35,750
    Find assessor info on the county website

    Neighborhood: Belmont

    Nearby schools

    GreatSchools rating
    Schools provided by the listing agent
    • Elementary: Doby Elementary
    • Middle: Eisenhower Middle School
    • High: East Bay High School

    Source: The MLS. This data may not be complete. We recommend contacting the local school district to confirm school assignments for this home.

    Get a cash offer in 3 minutes
    Find out how much your home could sell for in as little as 3 minutes with a no-obligation cash offer.
    Estimated market value
    $553,400
    Get a cash offer in 3 minutes
    Find out how much your home could sell for in as little as 3 minutes with a no-obligation cash offer.
    Estimated market value
    $553,400