Skip main navigation
Sold for $810,000
  • $810,000

    9930 Sweetleaf St, Orlando, FL 32827

    4beds
    2,982sqft
    Single Family Residence
    Built in 2002
    8,398 Square Feet Lot
    $940,900 Zestimate®
    $272/sqft
    $3,635 Estimated rent

    Home value

    $940,900

    $875,000 - $1.03M

    $3,635/mo

    Zestimate® history
    Loading
    Loading...

    Owner options

    List your home for rent

    $3,635/mo

    Rent Zestimate®

    Find your next renter with Zillow Rental Manager. Plus, with online applications, you can quickly screen prospective tenants – for free.

    Learn more

    $3,635/mo

    Rent Zestimate®

    Refinance and save

    $5,880/mo

    Est. payment

    Refinancing to a lower rate could help reduce your monthly payments and save thousands over the life of the loan.

    See today's rates

    $5,880/mo

    Est. payment

    Explore your selling options

    Work with a Zillow partner agent

    Leverage their expertise and Zillow's premium Showcase listings to get your home seen by more buyers.

    Get started

    List with your own agent

    Get your home in front of millions of buyers by listing it on Zillow.

    Learn how to do it

    Sell it yourself

    Take full control of how buyers see your home on Zillow by listing For Sale by Owner (FSBO).

    List your home

    What's special

    Hot tubBonus roomEat - at barMaster suiteOpen floor planCustom window treatmentsBeautiful lake
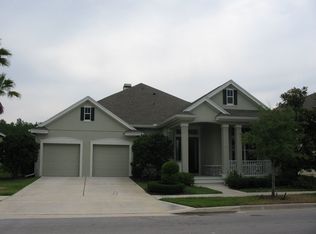
    9930 Sweetleaf is located in well-known Northlake Park, in luxurious Lake Nona. This stunning 4 bedroom, 3 bathroom, will immediately make you feel at home with its charming touches and custom window treatments. Make your way across the front covered porch and into the foyer, where you are warmly welcomed by touches of chair rail board and natural light that pours throughout the open floor plan. The kitchen looks out into the living spaces, making this the place to host gatherings and celebrations. It features built-in shelving, Corian countertops, a stainless steel Refrigerator, an island, and an eat-at bar top. The first floor features the master suite, all additional bedrooms, and a bonus room that can be used as an at-home office, playroom, or study. Furnishing is available for negotiations After a long day enjoy your screened-in gazebo with automatic screens and a Hot Tub overlooking a beautiful lake and greenbelt beyond, you will slip away into a peaceful place while enjoying the sunsets. 7 minutes to the Airport and 10 minutes to downtown Lake Nona Medical City and when you want the beach it's only 45 minutes away.

    Zillow last checked:

    Listing updated:

    Listing Provided by:

    Allyn Maycumber 407-467-3862,

    ERA GRIZZARD REAL ESTATE 352-735-4433

    Bought with:

    Non-Member Agent

    STELLAR NON-MEMBER OFFICE

    Source: Stellar MLS,MLS#: O6165989MLS LogoOriginating MLS: Orlando Regional

    Facts & features

    Interior

    Bedrooms & bathrooms
    • Bedrooms: 4
    • Bathrooms: 3
    • Full bathrooms: 3
    Primary bedroom
    • Features: Walk-In Closet(s)
    • Level: First
    • Dimensions: 20x18
    Bedroom 2
    • Features: Built-in Closet
    • Level: First
    • Dimensions: 14x12
    Bedroom 3
    • Features: Built-in Closet
    • Level: First
    • Dimensions: 14x12
    Bedroom 4
    • Features: Built-in Closet
    • Level: First
    • Dimensions: 14x11
    Bonus room
    • Features: Built-in Closet
    • Level: First
    • Dimensions: 20x14
    Dining room
    • Level: First
    • Dimensions: 16x14
    Family room
    • Level: First
    • Dimensions: 20x18
    Kitchen
    • Level: First
    • Dimensions: 18x12
    Living room
    • Level: First
    • Dimensions: 16x14
    Office
    • Level: First
    • Dimensions: 14x11
    Heating
    • Central, Electric
    Cooling
    • Central Air
    Appliances
    • Included: Cooktop, Dishwasher, Disposal, Electric Water Heater, Microwave, Range, Refrigerator
    • Laundry: Inside, Laundry Room
    Features
    • Built-in Features, Ceiling Fan(s), Kitchen/Family Room Combo, Living Room/Dining Room Combo, Primary Bedroom Main Floor, Walk-In Closet(s)
    • Flooring: Carpet, Ceramic Tile
    • Windows: Blinds, Shades, Window Treatments
    • Has fireplace: Yes
    • Fireplace features: Family Room
    Interior area
    • Total structure area: 4,215
    • Total interior livable area: 2,982 sqft

    Property

    Parking
    • Total spaces: 2
    • Parking features: Garage - Attached
    • Attached garage spaces: 2
    • Details: Garage Dimensions: 20x20
    Features
    • Levels: One
    • Stories: 1
    • Patio & porch: Covered, Front Porch, Patio, Rear Porch
    • Exterior features: Irrigation System, Sidewalk, Sprinkler Metered
    • Has spa: Yes
    • Spa features: Above Ground
    • Has view: Yes
    • View description: Park/Greenbelt, Water, Lake, Pond
    • Has water view: Yes
    • Water view: Water,Lake,Pond
    • Waterfront features: Lake, Pond, Lake Privileges, Limited Access, Fishing Pier, Powerboats – None Allowed
    • Body of water: NO NAME
    Lot
    • Size: 8,398 sqft
    • Features: Greenbelt, City Lot, Sidewalk
    • Residential vegetation: Mature Landscaping
    Details
    • Additional structures: Gazebo
    • Parcel number: 012430605702750
    • Zoning: PD
    • Special conditions: None

    Construction

    Type & style
    • Home type: SingleFamily
    • Architectural style: Traditional
    • Property subtype: Single Family Residence
    Materials
    • Block, Stucco, Wood Frame
    • Foundation: Slab
    • Roof: Shingle
    Condition
    • New construction: No
    • Year built: 2002
    Details
    • Builder name: Cambridge

    Utilities & green energy

    • Sewer: Public Sewer
    • Water: Public
    • Utilities for property: Sewer Connected, Sprinkler Meter, Sprinkler Recycled, Street Lights, Underground Utilities, Water Connected

    Community & neighborhood

    Security
    • Security features: Security System, Smoke Detector(s)
    Community
    • Community features: Dock, Fishing, Lake, Water Access, Dog Park, Fitness Center, Golf Carts OK, Park, Playground, Pool, Sidewalks
    Location
    • Region: Orlando
    • Subdivision: NORTHLAKE PARK AT LAKE NONA NBHD 02B

    HOA & financial

    HOA
    • Has HOA: Yes
    • HOA fee: $140 monthly
    • Amenities included: Basketball Court, Fitness Center, Park, Playground, Pool, Recreation Facilities
    • Services included: Community Pool, Maintenance Grounds, Manager, Pool Maintenance, Recreational Facilities
    • Association name: Fred Kapelewski
    • Association phone: 407-855-8734
    • Second association name: Northlake Park at Lake Nona
    Other fees
    • Pet fee: $0 monthly
    Other financial information
    • Total actual rent: 0

    Other

    Other facts
    • Ownership: Fee Simple
    • Road surface type: Paved, Asphalt

    Price history

    DateEventPrice
    5/29/2024Sold$810,000-1.8%$272/sqft
    Source: Stellar MLS #O6165989 Report a problem
    5/1/2024Pending sale$825,000$277/sqft
    Source: Stellar MLS #O6165989 Report a problem
    4/2/2024Listed for sale$825,000$277/sqft
    Source: Stellar MLS #O6165989 Report a problem
    3/16/2024Pending sale$825,000$277/sqft
    Source: Stellar MLS #O6165989 Report a problem
    3/3/2024Price change$825,000-0.2%$277/sqft
    Source: Stellar MLS #O6165989 Report a problem
    1/31/2024Price change$826,800-1.3%$277/sqft
    Source: Stellar MLS #O6165989 Report a problem
    12/23/2023Listed for sale$837,500+128.2%$281/sqft
    Source: Stellar MLS #O6165989 Report a problem
    1/24/2013Sold$367,000-1.3%$123/sqft
    Source: Stellar MLS #O5132165 Report a problem
    1/16/2013Price change$372,000-1.6%$125/sqft
    Source: Keller Williams Realty Advantage III Realty #O5132165 Report a problem
    12/1/2012Listed for sale$378,000+2.2%$127/sqft
    Source: Keller Williams Realty Advantage III Realty #O5132165 Report a problem
    10/30/2009Sold$370,000+12.2%$124/sqft
    Source: Public Record Report a problem
    12/12/2002Sold$329,900$111/sqft
    Source: Public Record Report a problem

    Public tax history

    YearProperty taxesTax assessment
    2024$10,853 +4.7%$525,294 +4.5%
    2023$10,367 +16.3%$502,645 +10%
    2022$8,917 +14.3%$456,950 +10%
    2021$7,804 -1.2%$415,409 -0.6%
    2020$7,902 -1.9%$417,807 -0.6%
    2019$8,058 +0.8%$420,205 +1.9%
    2018$7,992 0%$412,245 +4.7%
    2017$7,992 +3.6%$393,889 +1.8%
    2016$7,716 0%$386,798 +1%
    2015$7,720 +12.6%$382,860 +15.8%
    2014$6,856 +24.3%$330,632 +3.7%
    2013$5,516 +0.4%$318,771 +1%
    2012$5,497 -2%$315,757 -1.4%
    2011$5,606 -3%$320,307 -5%
    2010$5,782 $337,024 -8%
    2009-- $366,259 -17.4%
    2008$5,204 +2.3%$443,316 -14.3%
    2007$5,087 -5.9%$517,305 +33.6%
    2006$5,405 +0.4%$387,117 +32.4%
    2005$5,384 +1.9%$292,460 +0.4%
    2004$5,286 -0.5%$291,279 +0.8%
    2003$5,314 +417%$288,871 +477.7%
    2002$1,028 $50,000

    Find assessor info on the county website

    Neighborhood: Northlake Park at Lake Nona

    Nearby schools

    GreatSchools rating
    Schools provided by the listing agent
    • Elementary: Northlake Park Community
    • Middle: Lake Nona Middle School
    • High: Lake Nona High

    Source: Stellar MLS. This data may not be complete. We recommend contacting the local school district to confirm school assignments for this home.

    Get a cash offer in 3 minutes
    Find out how much your home could sell for in as little as 3 minutes with a no-obligation cash offer.
    Estimated market value
    $940,900
    Get a cash offer in 3 minutes
    Find out how much your home could sell for in as little as 3 minutes with a no-obligation cash offer.
    Estimated market value
    $940,900