Skip main navigation
Off market
Street View
  • $414,600

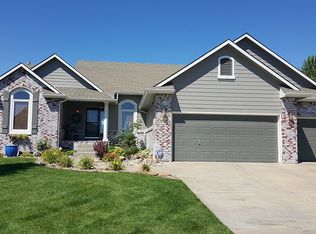
    9930 W Westlakes Ct, Wichita, KS 67205

    4beds
    2,812sqft
    SingleFamily
    Built in 2005
    0.32 Acres Lot
    $414,600 Zestimate®
    $147/sqft
    $2,433 Estimated rent

    Home value

    $414,600

    $394,000 - $435,000

    $2,433/mo

    Zestimate® history
    Loading
    Loading...

    Owner options

    List your home for rent

    $2,433/mo

    Rent Zestimate®

    Find your next renter with Zillow Rental Manager. Plus, with online applications, you can quickly screen prospective tenants – for free.

    Learn more

    $2,433/mo

    Rent Zestimate®

    Refinance and save

    $2,221/mo

    Est. payment

    Refinancing to a lower rate could help reduce your monthly payments and save thousands over the life of the loan.

    See today's rates

    $2,221/mo

    Est. payment

    Explore your selling options

    Work with a Zillow partner agent

    Leverage their expertise and Zillow's premium Showcase listings to get your home seen by more buyers.

    Get started

    List with your own agent

    Get your home in front of millions of buyers by listing it on Zillow.

    Learn how to do it

    Sell it yourself

    Take full control of how buyers see your home on Zillow by listing For Sale by Owner (FSBO).

    List your home

    What's special

    Home in Fox Ridge Subdivision on a cul-de-sac lake lot. Neighborhood has sidewalks leading to the new Maize schools. Community pool is right around the corner. Well positioned home where the winter sun melts the driveway snow while the north facing covered deck lets you enjoy the shade during the summer heat. Open, split floor plan allows for beautiful lake views from every room. Kitchen looks over hearth room with fireplace. Master bedroom features a walk-in closet and a tiled master bath with separate shower and whirlpool tub. Walk out lower level includes large bedroom with walk-in closet, full bath, recreation room with wet bar and fireplace. Attached three car garage. Check out Foxridge neighborhood news on line at Foxridgewichita.org Main Level Master Bedroom 14 x15 Carpet, ceiling fan w/remote, lighted plant shelf. Bedroom Two 10.5 x 11 Carpet, ceiling fan Bedroom Three 10.5 x 11 Carpet, ceiling fan Living Room 14.5 x 18 Carpet, tiled entry Hearth Room 15.5 x 16.5 Hardwood, ceiling fan, gas fireplace Kitchen 12 x 11 Hardwood, eating bar, appliances stay, lighted plant shelf Lower Level Rec Room 20 x 30 Carpet, elec fireplace w/remote, wet bar w/fridge Bedroom Four 13 x 14.5 Carpet, ceiling fan Storage Room 11.5 x 10 2800 sq. ft. house built in 2005. Lot size 13,798 sq. ft. Security system with glass break, motion sensors, smoke detectors, and sump pump overflow sensor. Sprinkler system on a well. Highest efficiency heat and central air system units. Honeywell Structured Wiring system provides internet, cable TV, and phone to all rooms. New wooden blinds on all windows. Appliances stay; refrigerator new Sept 2008, bar mini fridge new July 2009, microwave/hood new Feb 2010. Separate laundry room off kitchen. New washer, dryer, and freezer negotiable. Neighborhood Description Beautiful neighborhood with 2 community pools, one is right around the corner. Playground. Native tallgrass landscaping throughout development with lighted fountains in lakes. Many neighborhood events, see website. http://foxridgewichita.org/default.aspx

    This property is off market, which means it's not currently listed for sale or rent on Zillow. This may be different from what's available on other websites or public sources.

    Facts & features

    Interior

    Bedrooms & bathrooms
    • Bedrooms: 4
    • Bathrooms: 3
    • Full bathrooms: 3
    Heating
    • Forced air, Gas
    Cooling
    • Central
    Appliances
    • Included: Refrigerator
    Features
    • Flooring: Carpet, Hardwood
    • Basement: Finished
    • Has fireplace: Yes
    Interior area
    • Total interior livable area: 2,812 sqft

    Property

    Parking
    • Total spaces: 3
    • Parking features: Garage - Attached
    Features
    • Exterior features: Stone, Brick
    • Has view: Yes
    • View description: Water
    • Has water view: Yes
    • Water view: Water
    Lot
    • Size: 0.32 Acres
    Details
    • Parcel number: 087089320410115600

    Construction

    Type & style
    • Home type: SingleFamily
    Materials
    • Frame
    • Foundation: Other
    • Roof: Other
    Condition
    • Year built: 2005

    Community & HOA

    HOA
    • Has HOA: Yes
    • HOA fee: $50 monthly
    Location
    • Region: Wichita

    Financial & listing details

    • Price per square foot: $147/sqft
    • Tax assessed value: $349,800
    • Annual tax amount: $4,743

    Price history

    DateEventPrice
    6/21/2013Sold--
    Source: SCKMLS as distributed by MLS GRID #525001_347220 Report a problem
    3/15/2013Price change$259,900-1.9%$92/sqft
    Source: Hometown Partners, LLC #347220 Report a problem
    1/19/2013Listed for sale$264,900-1.9%$94/sqft
    Source: Hometown Partners, LLC #347220 Report a problem
    10/25/2012Listing removed$269,900$96/sqft
    Source: Hometown Partners, LLC #340861 Report a problem
    8/21/2012Price change$269,900-3.6%$96/sqft
    Source: Hometown Partners, LLC #340861 Report a problem
    8/3/2012Price change$279,900-2.7%$100/sqft
    Source: Hometown Partners, LLC #340861 Report a problem
    6/12/2012Price change$287,700-2.1%$102/sqft
    Source: J.P. Weigand & Sons, Inc. #332143 Report a problem
    6/1/2012Price change$294,000-1.2%$105/sqft
    Source: J.P. Weigand & Sons, Inc. #332143 Report a problem
    2/14/2012Price change$297,500-4%$106/sqft
    Source: J.P. Weigand & Sons, Inc. #332143 Report a problem
    1/20/2012Price change$310,000-3.1%$110/sqft
    Source: J.P. Weigand & Sons, Inc. #332143 Report a problem
    10/4/2011Price change$319,900-1.5%$114/sqft
    Source: J.P. Weigand & Sons, Inc. #327848 Report a problem
    9/15/2011Listed for sale$324,900+25.4%$116/sqft
    Source: J.P. Weigand & Sons, Inc. #327848 Report a problem
    3/24/2011Listing removed$259,000$92/sqft
    Source: Owner Report a problem
    4/1/2010Sold--
    Source: SCKMLS as distributed by MLS GRID #303817 Report a problem
    4/1/2010Pending sale$259,000$92/sqft
    Source: Owner Report a problem
    2/26/2010Price change$259,000-3.7%$92/sqft
    Source: Owner Report a problem
    2/12/2010Listed for sale$269,000+3.5%$96/sqft
    Source: Owner Report a problem
    8/20/2008Sold--
    Source: SCKMLS as distributed by MLS GRID #234793 Report a problem
    6/29/2008Price change$259,900-3.7%$92/sqft
    Source: NCI #234793 Report a problem
    6/28/2008Price change$269,900+3.8%$96/sqft
    Source: NCI #234793 Report a problem
    6/26/2008Price change$259,900-3.7%$92/sqft
    Source: NCI #234793 Report a problem
    5/6/2008Listed for sale$269,900$96/sqft
    Source: NCI #234793 Report a problem

    Public tax history

    YearProperty taxesTax assessment
    2025$4,743 +6.4%$40,228 +8%
    2024$4,456 -1.9%$37,249
    2023$4,544 $37,249
    2022-- --
    2021$3,993 +4.1%--
    2020$3,838 +0%$31,395
    2019$3,837 +11.8%$31,395 +11.6%
    2018$3,432 +2.8%$28,141
    2017$3,338 +108.2%--
    2016$1,604 -49.4%--
    2015$3,171 -1.7%--
    2014$3,225 --
    2013-- --
    2012-- --
    2011-- $28,555 +10.9%
    2008-- $25,737 +3.2%
    2007-- $24,933 +31.5%
    2006-- $18,964
    Find assessor info on the county website

    Neighborhood: 67205

    Nearby schools

    GreatSchools rating
    Schools provided by the listing agent
    • Elementary: Maize USD266
    • Middle: Maize USD266
    • High: Maize USD266
    • District: Maize

    Source: The MLS. This data may not be complete. We recommend contacting the local school district to confirm school assignments for this home.

    Get pre-qualified for a loan
    At Zillow Home Loans, we can pre-qualify you in as little as 5 minutes with no impact to your credit score.

    An equal housing lender. NMLS #10287.

    Sell for more on Zillow
    Get a Zillow Showcase℠ listing at no additional cost and you could sell for .
    $414,600
    2% more
    +$8,292
    With Zillow Showcase(estimated)
    $422,892
