Skip main navigation
Pending
  • $840,000

    9931 213th Street, Queens Village, NY 11429

    3beds
    1,600sqft
    Loading
    Single Family Residence, Residential
    Built in 1930
    4,650 Square Feet Lot
    $-- Zestimate®
    $525/sqft
    $-- HOA

    What's special

    Fully finished basementThree spacious bedroomsHigh ceilingsStainless steel appliancesTwo modern bathroomsBuilt-in shelvingCustom-built reading alcoves
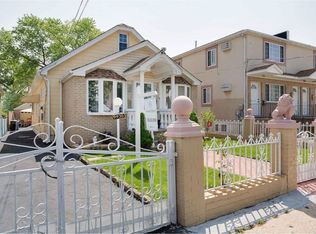
    Newly custom-crafted and beautifully remodeled one-family home in the heart of Queens Village. This charming residence sits on a 30x150 lot (4,650 sq ft) and offers approximately 1,600 sq ft of thoughtfully designed living space, complemented by a beautifully manicured lawn and attractive curb appeal. The newly upgraded kitchen features quartz countertops, stainless steel appliances. Three spacious bedrooms offer large windows and custom-built reading alcoves, while two modern bathrooms include sleek walk-in showers. The open-concept living and dining area (29x12) is ideal for entertaining, featuring hardwood floors, built-in shelving, and abundant storage throughout. The fully finished basement boasts porcelain flooring, high ceilings, and two separate entrances, offering two additional bedrooms, a full bathroom, and a large living/recreation area — ideal for flexible living space, entertaining, or private accommodations. Additional highlights include: • New Roof with approximately 9 years remaining on warranty • Boiler only 2 years old • Split AC & heating system approximately 4 years old • New oversized garage Conveniently located just two blocks from a house of worship, near the LIRR and UBS Arena, and close to schools, shopping, and dining. A rare opportunity to own a beautifully upgraded home in a prime location. Note: Japanese willow tree in the front yard is excluded from the sale.
    57 days
    |
    157
    |
    2
    |

    Likely to sell faster than

    Zillow last checked:

    Listing updated:

    Listed by:

    Max It Realty 516-841-2233,

    Shamim Ahmed 917-687-1323

    Source: OneKey® MLS as distributed by MLS GRID,MLS#: 1004016MLS Logo

      Facts & features

      Interior

      Bedrooms & bathrooms
      • Bedrooms: 3
      • Bathrooms: 2
      • Full bathrooms: 2
      Heating
      • Baseboard, Heat Pump, Natural Gas, Radiant, Steam
      Cooling
      • Central Air, Ductless, Zoned
      Appliances
      • Included: Cooktop, Dishwasher, Dryer, Exhaust Fan, Gas Cooktop, Gas Range, Oven, Refrigerator, Stainless Steel Appliance(s), Washer
      • Laundry: Washer/Dryer Hookup, In Basement
      Features
      • First Floor Bedroom, First Floor Full Bath, Built-in Features, Ceiling Fan(s), Crown Molding, Entrance Foyer, Formal Dining, Primary Bathroom, Quartz/Quartzite Counters, Recessed Lighting, Smart Thermostat, Storage
      • Flooring: Ceramic Tile, Hardwood
      • Windows: Blinds, Double Pane Windows, New Windows
      • Basement: Finished,Full
      • Attic: None
      Interior area
      • Total structure area: 1,600
      • Total interior livable area: 1,600 sqft

      Property

      Parking
      • Total spaces: 2
      • Parking features: Detached, Driveway, Garage, Garage Door Opener, Private
      • Garage spaces: 2
      • Has uncovered spaces: Yes
      Lot
      • Size: 4,650 Square Feet
      Details
      • Parcel number: 110870008
      • Special conditions: None

      Construction

      Type & style
      • Home type: SingleFamily
      • Architectural style: Ranch
      • Property subtype: Single Family Residence, Residential
      Materials
      • Foam Insulation, Frame, Stucco
      Condition
      • Year built: 1930

      Utilities & green energy

      • Sewer: Public Sewer
      • Water: Public
      • Utilities for property: Cable Available, Electricity Connected, Natural Gas Connected, Sewer Connected, Trash Collection Public, Water Connected

      Community & HOA

      HOA
      • Has HOA: No
      Location
      • Region: Queens Village

      Financial & listing details

      • Price per square foot: $525/sqft
      • Tax assessed value: $41,160
      • Annual tax amount: $5,537
      • Date on market: 5/25/2026
      • Cumulative days on market: 57 days
      • Listing agreement: Exclusive Right To Sell
      • Electric utility on property: Yes

        Estimated market value

        Not available

        Estimated sales range

        Not available

        Not available

        Price history

        DateEventPrice
        6/15/2026Pending sale$840,000$525/sqft
        Source: OneKey® MLS as distributed by MLS GRID #1004016 Report a problem
        5/25/2026Listed for sale$840,000-15%$525/sqft
        Source: OneKey® MLS as distributed by MLS GRID #1004016 Report a problem
        3/15/2025Listing removed$988,000$618/sqft
        Source: OneKey® MLS as distributed by MLS GRID #811572 Report a problem
        1/9/2025Listed for sale$988,000+156.6%$618/sqft
        Source: OneKey® MLS as distributed by MLS GRID #811572 Report a problem
        5/30/2017Sold$385,000-3.7%$241/sqft
        Source: OneKey® MLS as distributed by MLS GRID #L2899952 Report a problem
        2/8/2017Listing removed$399,990$250/sqft
        Source: RE/MAX SOUTHSHORE REALTY #2899952 Report a problem
        12/3/2016Listed for sale$399,990$250/sqft
        Source: RE/MAX Southshore Realty #2899952 Report a problem

        Public tax history

        YearProperty taxesTax assessment
        2025-- $41,160 +6%
        2024-- $38,820 +7.5%
        2023-- $36,120 +0.7%
        2022-- $35,880 -6.6%
        2021-- $38,400 +16.4%
        2020$4,984 +2.7%$33,000 +0.2%
        2019$4,853 +6.2%$32,940 +50.7%
        2018$4,572 +7.9%$21,854 +5.2%
        2017$4,236 +200.3%$20,780
        2016$1,411 $20,780 +5.9%
        2015$1,411 +89.8%$19,620 +2.7%
        2014$743 $19,108 +4.9%
        2013-- $18,212 +5.2%
        2012-- $17,317
        2011-- $17,317 +2.7%
        2010-- $16,857 +5.9%
        2009-- $15,924 +4.9%
        2008-- $15,177
        Find assessor info on the county website

        Monthly payment

        Estimated monthly payment$1,822
        All calculations are estimates and provided by Zillow, Inc. for informational purposes only. Actual amounts may vary.
        HOA fees may include property taxes on listings classified as Co-Ops. Contact the listing agent and/or owner for fee details.
        Mortgage interest rates are dependent on a number of factors, including credit score, down payment, and repayment length. Interest rate data provided by Zillow Group Marketplace, Inc. as of 1/1/1970 from various mortgage lenders with which we have lead or other similar arrangements; the Estimated Payment is an average of those rates.
        See how much you could borrow to make a competitive offer.

        Climate risks

        Neighborhood: Queens Village

        Getting around

        83 / 100
        Very Walkable
        57 / 100
        Bikeable

        Nearby schools

        GreatSchools rating
        Schools provided by the listing agent
        • Elementary: Ps 34 John Harvard
        • Middle: Jean Nuzzi Intermediate School
        • High: Contact Agent

        Source: OneKey® MLS as distributed by MLS GRID. This data may not be complete. We recommend contacting the local school district to confirm school assignments for this home.

        A local agent can set up tours, give advice and negotiate with sellers.

        Browse local experts

        Similar homes