Welcome to 9931 Amestoy Ave., a charming single story home set on an expansive corner lot on a quiet cul-de-sac in the heart of Northridge, within the highly sought-after Granada Hills Charter High School district. This light filled and inviting pool home offers 4 bedrooms (originally 5, with two combined to create a spacious primary suite), 2.5 bathrooms, and approximately 1,800 sq. ft. of living space on an over 11,000 sq. ft. lot. Interior highlights include gleaming hardwood floors, smooth ceilings, plantation shutters, dual-pane windows, a tankless water heater, and central air and heat. A beautiful brick fireplace anchors the living room, which overlooks the backyard and pool area. The updated kitchen is a chef’s delight, featuring granite countertops, stainless steel appliances, abundant cabinetry with pull-outs, a breakfast bar, and an open dining/den area perfect for everyday living and entertaining. The spacious primary suite includes dual closets, a dressing area, and a private en-suite bathroom with a spa tub and separate shower. An additional bedroom is conveniently located off the kitchen on the opposite side of the home, ideal for guests, a home office, or a gym. Step outside to an entertainer’s backyard with a park-like setting, complete with a covered patio, sparkling pool, and manicured lawn.
Homes like this are a rare find - schedule your showing today and make it yours!
Sold for $1,000,000
Listed by: RE/MAX One • Collin Hicks • Contact: 818-366-3300
Bought with: K.I.G. Capital Real Estate
$1,000,000
9931 Amestoy Ave, Northridge, CA 91325
4beds
1,800sqft
Single Family Residence
Built in 1960
0.25 Acres Lot
$999,900 Zestimate®
$556/sqft
$5,693 Estimated rent
Home value
$999,900
$910,000 - $1.10M
$5,693/mo
Zestimate® history
Owner options
List your home for rent
$5,693/mo
Rent Zestimate®
Find your next renter with Zillow Rental Manager. Plus, with online applications, you can quickly screen prospective tenants – for free.
$5,693/mo
Rent Zestimate®
Refinance and save
$6,425/mo
Est. payment
Refinancing to a lower rate could help reduce your monthly payments and save thousands over the life of the loan.
$6,425/mo
Est. payment
Explore your selling options
Work with a Zillow partner agent
Leverage their expertise and Zillow's premium Showcase listings to get your home seen by more buyers.
Get startedList with your own agent
Get your home in front of millions of buyers by listing it on Zillow.
Learn how to do itSell it yourself
Take full control of how buyers see your home on Zillow by listing For Sale by Owner (FSBO).
List your homeWhat's special
Sparkling poolBeautiful brick fireplaceQuiet cul-de-sacBreakfast barSpacious primary suiteDressing areaStainless steel appliances
Zillow last checked:
Listing updated:
Listed by:
Collin Hicks DRE #01290316 818-535-9711,
RE/MAX One
Bought with:
Jeniffer Cerino, DRE #02096732
K.I.G. Capital Real Estate
Source: CRMLS,MLS#: SR26095126 Originating MLS: California Regional MLS
Originating MLS: California Regional MLSFacts & features
Interior
Bedrooms & bathrooms
- Bedrooms: 4
- Bathrooms: 3
- Full bathrooms: 2
- 1/2 bathrooms: 1
- Main level bathrooms: 2
- Main level bedrooms: 4
Rooms
- Room types: Family Room, Kitchen, Living Room, Primary Bedroom
Primary bedroom
- Features: Primary Suite
Bathroom
- Features: Bathtub, Jetted Tub, Separate Shower
Kitchen
- Features: Granite Counters, Kitchen/Family Room Combo, Remodeled, Updated Kitchen
Heating
- Central
Cooling
- Central Air
Appliances
- Included: Dishwasher, Gas Range, Microwave, Tankless Water Heater
- Laundry: In Garage
Features
- Breakfast Bar, Ceiling Fan(s), Granite Counters, Primary Suite
- Flooring: Tile, Wood
- Doors: Sliding Doors
- Windows: Double Pane Windows, Plantation Shutters
- Has fireplace: Yes
- Fireplace features: Living Room
- Common walls with other units/homes: No Common Walls
Interior area
- Total interior livable area: 1,800 sqft
Property
Parking
- Total spaces: 2
- Parking features: Direct Access, Driveway, Garage, Garage Door Opener, Garage Faces Side
- Attached garage spaces: 2
Accessibility
- Accessibility features: No Stairs
Features
- Levels: One
- Stories: 1
- Entry location: 1
- Patio & porch: Concrete, Patio
- Has private pool: Yes
- Pool features: Private
- Spa features: None
- Fencing: Block
- Has view: Yes
- View description: None
Lot
- Size: 0.25 Acres
- Features: Back Yard, Corner Lot, Front Yard, Lawn, Landscaped
Details
- Parcel number: 2694017040
- Special conditions: Standard,Trust
Construction
Type & style
- Home type: SingleFamily
- Property subtype: Single Family Residence
Condition
- New construction: No
- Year built: 1960
Utilities & green energy
- Sewer: Public Sewer
- Water: Public
Community & HOA
Community
- Features: Curbs, Sidewalks
- Security: Carbon Monoxide Detector(s), Smoke Detector(s)
Location
- Region: Northridge
Financial & listing details
- Price per square foot: $556/sqft
- Tax assessed value: $645,393
- Annual tax amount: $8,102
- Date on market: 5/2/2026
- Cumulative days on market: 33 days
- Listing terms: Cash,Cash to New Loan,Conventional
Price history
| Date | Event | Price |
|---|---|---|
| 7/10/2026 | Sold | $1,000,000-4.8%$556/sqft |
Source:  CRMLS #SR26095126 Report a problem CRMLS #SR26095126 Report a problem | ||
| 7/3/2026 | Pending sale | $1,049,950$583/sqft |
Source: CRMLS #SR26095126 Report a problem | ||
| 6/4/2026 | Contingent | $1,049,950$583/sqft |
Source: CRMLS #SR26095126 Report a problem | ||
| 5/26/2026 | Price change | $1,049,950-4.5%$583/sqft |
Source: CRMLS #SR26095126 Report a problem | ||
| 5/12/2026 | Price change | $1,099,950-4.3%$611/sqft |
Source: CRMLS #SR26095126 Report a problem | ||
| 5/2/2026 | Listed for sale | $1,149,950+174.5%$639/sqft |
Source: CRMLS #SR26095126 Report a problem | ||
| 8/9/2002 | Sold | $419,000+94%$233/sqft |
Source: Public Record Report a problem | ||
| 6/13/1997 | Sold | $216,000+12.2%$120/sqft |
Source: Public Record Report a problem | ||
| 2/10/1997 | Sold | $192,500$107/sqft |
Source: Public Record Report a problem | ||
Public tax history
| Year | Property taxes | Tax assessment |
|---|---|---|
| 2025 | $8,102 +1.6% | $645,393 +2% |
| 2024 | $7,971 +1.9% | $632,740 +2% |
| 2023 | $7,820 +4.8% | $620,335 +2% |
| 2022 | $7,465 +1.3% | $608,173 +2% |
| 2021 | $7,369 -0.9% | $596,249 +1% |
| 2020 | $7,439 | $590,136 +2% |
| 2019 | $7,439 +5.8% | $578,566 +2% |
| 2018 | $7,033 | $567,222 +2% |
| 2017 | $7,033 +2.2% | $556,101 +2% |
| 2016 | $6,880 +2.4% | $545,198 +1.5% |
| 2015 | $6,717 +1.1% | $537,010 +2% |
| 2014 | $6,647 | $526,492 +19.4% |
| 2012 | -- | $441,000 -12.5% |
| 2011 | -- | $503,764 +20.1% |
| 2010 | -- | $419,400 |
| 2009 | -- | $419,400 -9.2% |
| 2008 | -- | $462,001 +2% |
| 2007 | -- | $452,943 +2% |
| 2006 | -- | $444,063 |
| 2005 | -- | $444,063 +4% |
| 2004 | -- | $426,822 +1.9% |
| 2003 | -- | $419,000 +76.3% |
| 2002 | -- | $237,691 +4% |
| 2000 | -- | $228,464 |
Find assessor info on the county website
Neighborhood: Northridge
Nearby homes
- $1,058,5004 bd3 ba1.7k sqft9939 Amestoy Ave, Northridge, CA 91325Off Market
- $1,027,2003 bd2 ba2k sqft17145 Septo St, Northridge, CA 91325Off Market
- $1,209,6004 bd3 ba2.2k sqft17136 Septo St, Northridge, CA 91325Off Market
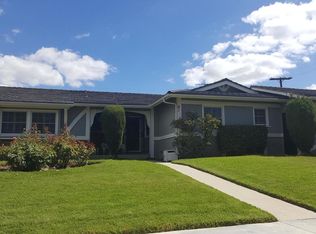
- $1,090,9004 bd3 ba1.8k sqft9930 Amestoy Ave, Northridge, CA 91325Off Market
- $1,120,4003 bd2 ba2k sqft17126 Septo St, Northridge, CA 91325Off Market
- $975,0004 bd3 ba1.7k sqft9949 Amestoy Ave, Northridge, CA 91325Sold
- $986,3004 bd2 ba1.6k sqft9940 Amestoy Ave, Northridge, CA 91325Off Market
- $941,7004 bd2 ba1.5k sqft17153 Septo St, Northridge, CA 91325Off Market
Nearby schools
GreatSchools rating
- 8/10Andasol Avenue Elementary SchoolGrades: K-5Distance: 0.5 mi
- 8/10Patrick Henry Middle SchoolGrades: 6-8Distance: 0.7 mi
- 7/10Valley Academy Of Arts And SciencesGrades: 9-12Distance: 0.6 mi
Get a cash offer in 3 minutes
Find out how much your home could sell for in as little as 3 minutes with a no-obligation cash offer.
Estimated market value
$999,900
Get a cash offer in 3 minutes
Find out how much your home could sell for in as little as 3 minutes with a no-obligation cash offer.
Estimated market value
$999,900
- California
- Los Angeles County
- Los Angeles
- 91325
- Northridge
- 9931 Amestoy Ave
Nearby cities
Nearby neighborhoods
Nearby zip codes
Other Los Angeles Topics
