Skip main navigation
For sale
  • Listed by: Real Broker • Sarah Martin • Contact: 714-317-9002
    $3,999,888

    9931 Brier Ln, Santa Ana, CA 92705

    5beds
    5,130sqft
    : 
    $26,423/mo
    Get pre-qualified
    Single Family Residence
    Built in 1956
    1.2 Acres Lot
    $3,871,700 Zestimate®
    $780/sqft
    $-- HOA

    What's special

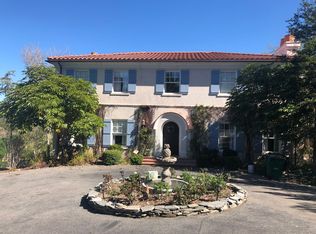
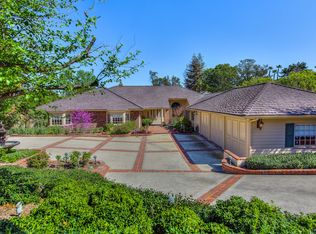
    Welcome to this exceptional Cowan Heights estate, where sophisticated design, modern luxury, and incredible indoor-outdoor living come together on approximately 1.2 acres in one of North Tustin’s most desirable neighborhoods. This completely renovated residence offers 5 bedrooms and 5.5 bathrooms, with an expansive, thoughtfully designed floor plan featuring soaring vaulted ceilings, generous living spaces, and high-end designer finishes throughout. The extensive renovation includes updated plumbing and electrical systems, premium materials, custom details, and professional landscaping, creating a truly turnkey, move-in-ready home. Each bedroom is designed as a private retreat, featuring its own en-suite bathroom and spacious walk-in closet. Two primary suites are conveniently located on the main level, each with a beautifully appointed luxury bath. The impressive main primary suite features an oversized sliding glass door that opens to tranquil views of the pool and grounds, seamlessly connecting the interior with the resort-style backyard. Situated on a spectacular 1.2-acre lot, the outdoor possibilities are extraordinary. Enjoy the existing pool and beautifully landscaped grounds while envisioning additional amenities such as a guest house, sport court, outdoor kitchen, expansive entertaining pavilion, or other custom recreational spaces. Additional upgrades include a newer roof installed in 2017, security camera system, alarm system, built-in interior speaker system, outdoor audio system, and numerous additional improvements throughout. Offering privacy, space, luxury, and exceptional potential, this beautifully renovated Cowan Heights estate presents a rare opportunity to enjoy an expansive North Tustin property that is ready to move in and enjoy from day one.
    5 days
    932
    52

    Likely to sell faster than

    Zillow last checked:

    Listing updated:

    Listed by:

    Sarah Martin DRE #01935143 714-317-9002,

    Real Broker

    Source: CRMLS,MLS#: PW26186750MLS LogoOriginating MLS: California Regional MLS

      Facts & features

      Interior

      Bedrooms & bathrooms
      • Bedrooms: 5
      • Bathrooms: 6
      • Full bathrooms: 5
      • 1/2 bathrooms: 1
      • Main level bathrooms: 4
      • Main level bedrooms: 3
      Rooms
      • Room types: Bedroom, Family Room, Kitchen, Laundry, Library, Living Room, Primary Bathroom, Primary Bedroom, Other, Retreat, Wine Cellar, Dining Room
      Primary bedroom
      • Features: Primary Suite
      Primary bedroom
      • Features: Main Level Primary
      Primary bedroom
      • Features: Multiple Primary Suites
      Bedroom
      • Features: Bedroom on Main Level
      Bathroom
      • Features: Bathtub, Closet, Dual Sinks, Multiple Shower Heads, Remodeled, Soaking Tub, Separate Shower, Tub Shower, Upgraded, Walk-In Shower
      Kitchen
      • Features: Kitchen Island, Kitchen/Family Room Combo, Remodeled, Updated Kitchen
      Heating
      • Forced Air, Fireplace(s), Zoned
      Cooling
      • Central Air, Zoned
      Appliances
      • Included: 6 Burner Stove, Built-In Range, Barbecue, Convection Oven, Dishwasher, ENERGY STAR Qualified Water Heater, Disposal, Microwave, Refrigerator, Water To Refrigerator, Water Heater
      • Laundry: Washer Hookup, Gas Dryer Hookup, Inside, Laundry Room
      Features
      • Breakfast Bar, Built-in Features, Cathedral Ceiling(s), Separate/Formal Dining Room, Eat-in Kitchen, High Ceilings, Open Floorplan, Pantry, Quartz Counters, Recessed Lighting, Storage, Smart Home, Wired for Data, Wired for Sound, Bedroom on Main Level, Main Level Primary, Multiple Primary Suites, Primary Suite, Wine Cellar, Walk-In Closet(s)
      • Flooring: Tile, Wood
      • Doors: Sliding Doors
      • Windows: Double Pane Windows, ENERGY STAR Qualified Windows, Insulated Windows, Skylight(s)
      • Has fireplace: Yes
      • Fireplace features: Family Room, Gas
      • Common walls with other units/homes: No Common Walls
      Interior area
      • Total interior livable area: 5,130 sqft
      Video & virtual tour

      Property

      Parking
      • Total spaces: 12
      • Parking features: Door-Multi, Driveway, Garage, Paved, On Street
      • Garage spaces: 2
      • Uncovered spaces: 10
      Accessibility
      • Accessibility features: Safe Emergency Egress from Home, Parking
      Features
      • Levels: Two
      • Stories: 2
      • Entry location: 1
      • Patio & porch: Covered, Open, Patio, Rooftop
      • Exterior features: Barbecue, Rain Gutters
      • Has private pool: Yes
      • Pool features: In Ground, Private
      • Spa features: None
      • Has view: Yes
      • View description: Hills, Mountain(s), Neighborhood, Pool, Trees/Woods
      Lot
      • Size: 1.2 Acres
      • Features: Back Yard, Drip Irrigation/Bubblers, Front Yard, Garden, Gentle Sloping, Sprinklers In Rear, Lot Over 40000 Sqft, Landscaped, Rectangular Lot, Sprinklers Timer, Sprinklers On Side
      Details
      • Additional structures: Shed(s), Storage
      • Parcel number: 50331106
      • Special conditions: Standard
      • Horse amenities: Riding Trail

      Construction

      Type & style
      • Home type: SingleFamily
      • Property subtype: Single Family Residence
      Materials
      • Stucco, Copper Plumbing
      • Foundation: Slab
      • Roof: Tile
      Condition
      • Updated/Remodeled,Turnkey
      • New construction: No
      • Year built: 1956

      Utilities & green energy

      • Electric: Electricity - On Property
      • Sewer: Septic Tank
      • Water: Public
      • Utilities for property: Electricity Connected, Natural Gas Connected, Water Connected
      Green energy
      • Energy efficient items: Water Heater
      • Energy generation: Solar

      Community & HOA

      Community
      • Features: Foothills, Horse Trails, Mountainous
      • Security: Prewired, Security System, Carbon Monoxide Detector(s), Key Card Entry, Smoke Detector(s)
      Location
      • Region: Santa Ana

      Financial & listing details

      • Price per square foot: $780/sqft
      • Tax assessed value: $2,298,386
      • Date on market: 8/27/2026
      • Cumulative days on market: 5 days
      • Listing terms: Cash,Cash to New Loan,Conventional
      • Road surface type: Paved

        Estimated market value

        $3,871,700

        $3.68M - $4.07M

        $7,443/mo

        Price history

        DateEventPrice
        8/27/2026Listed for sale$3,999,888+110.5%$780/sqft
        Source: CRMLS #PW26186750 Report a problem
        6/30/2017Sold$1,900,000-8.6%$370/sqft
        Source: Public Record Report a problem
        6/15/2017Pending sale$2,079,000$405/sqft
        Source: Coldwell Banker Best Realty #PW17103772 Report a problem
        5/11/2017Price change$2,079,000-5.5%$405/sqft
        Source: Coldwell Banker Best Realty #PW17103772 Report a problem
        3/14/2017Price change$2,199,000-2.3%$429/sqft
        Source: Coldwell Banker Best Realty #PW17103772 Report a problem
        1/19/2017Price change$2,250,000-5.9%$439/sqft
        Source: Coldwell Banker Best Realty #PW17103772 Report a problem
        11/14/2016Listed for sale$2,390,000+100.8%$466/sqft
        Source: Coldwell Banker Best Realty #PW17103772 Report a problem
        3/31/2015Listing removed$1,190,000$232/sqft
        Source: Coldwell Banker Best Realty #PW14223230 Report a problem
        3/19/2015Listed for sale$1,190,000$232/sqft
        Source: Coldwell Banker Best Realty #PW14223230 Report a problem
        1/30/2015Listing removed$1,190,000$232/sqft
        Source: Coldwell Banker Best Realty #PW14223230 Report a problem
        10/24/2014Listed for sale$1,190,000$232/sqft
        Source: Coldwell Banker Best Realty #PW14223230 Report a problem
        8/19/2014Listing removed$1,190,000$232/sqft
        Source: J K Capital Inc #RS14161687 Report a problem
        7/31/2014Listed for sale$1,190,000-11.9%$232/sqft
        Source: J K Capital Inc #RS14161687 Report a problem
        6/21/2014Listing removed$1,350,000$263/sqft
        Source: J K Capital Inc #RS14118378 Report a problem
        6/7/2014Listed for sale$1,350,000+53.4%$263/sqft
        Source: J K Capital Inc #RS14118378 Report a problem
        4/18/2014Sold$880,000-2.1%$172/sqft
        Source: Public Record Report a problem
        1/25/2014Pending sale$899,000$175/sqft
        Source: Coldwell Banker Best Realty #PW13235528 Report a problem
        1/25/2014Price change$899,000+20.7%$175/sqft
        Source: Coldwell Banker Best Realty #PW13235528 Report a problem
        1/23/2014Price change$745,000+28.4%$145/sqft
        Source: Auction.com Report a problem
        1/16/2014Price change$580,000-35.5%$113/sqft
        Source: Auction.com Report a problem
        12/8/2013Pending sale$899,000$175/sqft
        Source: Coldwell Banker Best Realty #PW13235528 Report a problem
        12/7/2013Price change$899,000-5.3%$175/sqft
        Source: Coldwell Banker Best Realty #PW13235528 Report a problem
        11/12/2013Price change$949,000-12.3%$185/sqft
        Source: Coldwell Banker Best Realty #P844874 Report a problem
        5/31/2013Pending sale$1,081,500$211/sqft
        Source: Coldwell Banker Best Realty #P844874 Report a problem
        3/27/2013Listed for sale$1,081,500-26.7%$211/sqft
        Source: Coldwell Banker Best Realty #P844874 Report a problem
        8/6/2004Sold$1,474,500$287/sqft
        Source: Public Record Report a problem

        Public tax history

        YearProperty taxesTax assessment
        2026-- $2,298,386 +2%
        2025$25,212 +4.7%$2,253,320 +2%
        2024$24,085 +4.1%$2,209,138 +3.8%
        2023$23,146 +1.7%$2,128,012 +2.4%
        2022$22,770 +2.3%$2,077,926 +2%
        2021$22,257 +0.4%$2,037,183 +1%
        2020$22,168 $2,016,295 +2%
        2019$22,168 +2.6%$1,976,760 +2%
        2018$21,599 +1.6%$1,938,000 +9%
        2017$21,252 $1,778,116 +41.6%
        2016$21,252 +40%$1,255,839 -2.9%
        2015$15,180 +1.4%$1,293,244
        2014$14,975 $1,293,244
        2013-- $1,293,244 +7%
        2012-- $1,208,640 -4%
        2011-- $1,259,000
        2010-- $1,259,000 -4.6%
        2009-- $1,320,000 -14%
        2008-- $1,534,069
        2007-- $1,534,069 +2%
        2006-- $1,503,990 +2%
        2005-- $1,474,500 +100.2%
        2004-- $736,664 +1.9%
        2003-- $723,163 +2%
        2002-- $708,984 +2%
        2001$6,948 +1.9%$695,083 +2%
        2000$6,818 $681,454
        Find assessor info on the county website

        Monthly payment

        Est. payment

        Payment breakdown

        Explore the cost of this home by adjusting the details. Changes won't be saved.
        All calculations are estimates and provided by Zillow, Inc. for informational purposes only. Actual amounts may vary.
        HOA fees may include property taxes on listings classified as Co-Ops. Contact the listing agent and/or owner for fee details.
        See how much you could borrow to make a competitive offer.

        Climate risks

        Neighborhood: 92705

        Getting around

        13 / 100
        Car-Dependent
        0 / 100
        No Nearby Transit
        4 / 100
        Somewhat Bikeable

        Nearby schools

        GreatSchools rating
        Schools provided by the listing agent
        • High: Foothill

        Source: CRMLS. This data may not be complete. We recommend contacting the local school district to confirm school assignments for this home.

        A local agent can set up tours, give advice and negotiate with sellers.

        Browse local experts
            • Local buyer's agents are ready to help