Skip main navigation
Sold for $535,000
  • $535,000

    9931 E Ohio Avenue, Denver, CO 80247

    4beds
    3,623sqft
    Single Family Residence
    Built in 1968
    8,970 Square Feet Lot
    $622,400 Zestimate®
    $148/sqft
    $3,822 Estimated rent

    Home value

    $622,400

    $566,000 - $685,000

    $3,822/mo

    Zestimate® history
    Loading
    Loading...

    Owner options

    List your home for rent

    $3,822/mo

    Rent Zestimate®

    Find your next renter with Zillow Rental Manager. Plus, with online applications, you can quickly screen prospective tenants – for free.

    Learn more

    $3,822/mo

    Rent Zestimate®

    Refinance and save

    $3,153/mo

    Est. payment

    Refinancing to a lower rate could help reduce your monthly payments and save thousands over the life of the loan.

    See today's rates

    $3,153/mo

    Est. payment

    Explore your selling options

    Work with a Zillow partner agent

    Leverage their expertise and Zillow's premium Showcase listings to get your home seen by more buyers.

    Get started

    List with your own agent

    Get your home in front of millions of buyers by listing it on Zillow.

    Learn how to do it

    Sell it yourself

    Take full control of how buyers see your home on Zillow by listing For Sale by Owner (FSBO).

    List your home

    What's special

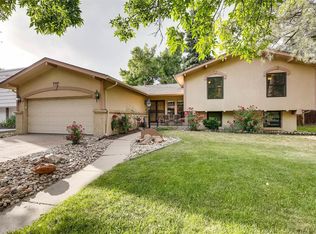
    Redefine this 1960's gem to something incredible. The inside offers 5 levels to have fun with. Public records show 3,623 square feet but we had it measured by an appraiser and it's 3,910. The primary suite is private on the very top level, with a small loft, and opens to the roof top patio. Formal living room off the formal dining room and kitchen. Huge flex room that is full of natural light. Kitchen has granite counters, double oven, updated pull out cabinets and an eat in space. Plantation shutters throughout the entire home. New carpet in most areas. Pool table stays. Nice laundry room with storage. Keep an open mind to possibilities with the shed which offers electric. There are real options with the home especially if your looking for something that isn't cookie cutter. This might be it.

    Zillow last checked:

    Listing updated:

    Listed by:

    Pam Nunez 303-513-0085,

    MB Your Legacy LLC,

    Pam Nunez 303-513-0085,

    MB Your Legacy LLC

    Bought with:

    Oanh Calomino, 40010359

    Harvest II

    Oanh Calomino, 40010359

    Harvest II

    Source: REcolorado as distributed by MLS GRID,MLS#: 3727896MLS Logo

    Facts & features

    Interior

    Bedrooms & bathrooms
    • Bedrooms: 4
    • Bathrooms: 3
    • Full bathrooms: 1
    • 3/4 bathrooms: 1
    • 1/4 bathrooms: 1
    • Main level bathrooms: 1
    • Main level bedrooms: 3
    Primary bedroom
    • Level: Upper
    Bedroom
    • Level: Main
    Bedroom
    • Level: Main
    Bedroom
    • Level: Main
    Primary bathroom
    • Level: Upper
    Bathroom
    • Level: Main
    Bathroom
    • Level: Basement
    Bonus room
    • Description: Flex Room, Sun Room, Or Bedroom
    • Level: Lower
    Bonus room
    • Level: Basement
    Bonus room
    • Level: Basement
    Dining room
    • Level: Main
    Family room
    • Level: Basement
    Kitchen
    • Level: Main
    Laundry
    • Level: Basement
    Living room
    • Level: Main
    Loft
    • Level: Upper
    Heating
    • Forced Air
    Cooling
    • Central Air
    Appliances
    • Included: Dishwasher, Disposal, Double Oven, Dryer, Microwave, Oven, Range, Refrigerator, Washer
    • Laundry: In Unit
    Features
    • Flooring: Carpet, Stone
    • Windows: Skylight(s), Window Coverings, Window Treatments
    • Basement: Partial
    • Number of fireplaces: 1
    • Fireplace features: Living Room
    Interior area
    • Total structure area: 3,623
    • Total interior livable area: 3,623 sqft
    • Finished area above ground: 3,623
    • Finished area below ground: 0

    Property

    Parking
    • Total spaces: 2
    • Parking features: Garage - Attached
    • Attached garage spaces: 2
    Features
    • Levels: Multi/Split
    • Exterior features: Balcony, Garden
    • Fencing: Full
    Lot
    • Size: 8,970 Square Feet
    • Features: Level
    Details
    • Parcel number: 615403010
    • Zoning: S-SU-F
    • Special conditions: Standard

    Construction

    Type & style
    • Home type: SingleFamily
    • Property subtype: Single Family Residence
    Materials
    • Brick
    • Roof: Unknown
    Condition
    • Year built: 1968

    Utilities & green energy

    • Sewer: Public Sewer
    • Water: Public

    Community & HOA

    Community
    • Subdivision: Park Forest
    HOA
    • Has HOA: Yes
    • HOA fee: $50 annually
    • HOA name: Park Forest HOA
    • HOA phone: 720-233-4619
    Location
    • Region: Denver

    Financial & listing details

    • Price per square foot: $148/sqft
    • Tax assessed value: $724,200
    • Annual tax amount: $2,955
    • Date on market: 7/27/2024
    • Listing terms: Cash,Conventional,FHA
    • Exclusions: None
    • Ownership: Individual

    Price history

    DateEventPrice
    11/26/2024Sold$535,000-10.8%$148/sqft
    Source: REcolorado as distributed by MLS GRID #3727896 Report a problem
    10/30/2024Pending sale$599,900$166/sqft
    Source: REcolorado as distributed by MLS GRID #3727896 Report a problem
    9/24/2024Price change$599,900-6.3%$166/sqft
    Source: REcolorado as distributed by MLS GRID #3727896 Report a problem
    8/24/2024Price change$640,000-3.8%$177/sqft
    Source: REcolorado as distributed by MLS GRID #3727896 Report a problem
    8/4/2024Price change$665,000-7%$184/sqft
    Source: REcolorado as distributed by MLS GRID #3727896 Report a problem
    7/27/2024Listed for sale$715,000$197/sqft
    Source: REcolorado as distributed by MLS GRID #3727896 Report a problem

    Public tax history

    YearProperty taxesTax assessment
    2024$3,475 +44.6%$44,840 -6.5%
    2023$2,402 +3.6%$47,980 +58.8%
    2022$2,318 +33.7%$30,210 -2.8%
    2021$1,735 +2.9%$31,070 +1.8%
    2020$1,686 +5%$30,531 -0.7%
    2019$1,605 $30,744 +10%
    2018$1,605 +0.3%$27,950
    2017$1,601 +15.7%$27,950 +8.9%
    2016$1,384 +10.8%$25,670
    2015$1,248 0%$25,670 +11.7%
    2014$1,249 +15.5%$22,990
    2013$1,081 -27.2%$22,990 +10.4%
    2012$1,485 +11.3%$20,820
    2011$1,334 +2.2%$20,820 +3.9%
    2010$1,305 +4%$20,030
    2009$1,255 -0.2%$20,030 -25.1%
    2008$1,257 +1.3%$26,750
    2007$1,241 +1.1%$26,750 +44.3%
    2006$1,227 -23%$18,540
    2005$1,595 +23.7%$18,540 -27.1%
    2003$1,289 +1.9%$25,440 +18.2%
    2002$1,265 $21,530 +28.3%
    2001-- $16,780
    Find assessor info on the county website

    Neighborhood: Windsor

    Nearby schools

    GreatSchools rating
    Schools provided by the listing agent
    • Elementary: Place Bridge Academy
    • Middle: Place Bridge Academy
    • High: George Washington
    • District: Denver 1

    Source: REcolorado as distributed by MLS GRID. This data may not be complete. We recommend contacting the local school district to confirm school assignments for this home.

    Get a cash offer in 3 minutes
    Find out how much your home could sell for in as little as 3 minutes with a no-obligation cash offer.
    Estimated market value
    $622,400
    Get a cash offer in 3 minutes
    Find out how much your home could sell for in as little as 3 minutes with a no-obligation cash offer.
    Estimated market value
    $622,400