Charming home with lots of space.3 bedrooms and 2 baths, large open living space and extras. There is a built in desk area and a small cubby outside the bedroom door. This home includes a coffee bar in the main bedroom. Outside is an adorable patio with sitting area. You may enjoy watching all the hummingbirds in the area. The yard is easy to maintain yet beautiful. Come see this home and make it your own little getaway.
Sold for $285,000
$285,000
9931 Glenfiddich Ln, Cordova, TN 38016
3beds
1,620sqft
Single Family Residence
Built in 2005
4,356 Square Feet Lot
$281,700 Zestimate®
$176/sqft
$1,895 Estimated rent
Home value
$281,700
$268,000 - $296,000
$1,895/mo
Zestimate® history
Owner options
List your home for rent
$1,895/mo
Rent Zestimate®
Find your next renter with Zillow Rental Manager. Plus, with online applications, you can quickly screen prospective tenants – for free.
$1,895/mo
Rent Zestimate®
Refinance and save
$2,549/mo
Est. payment
Refinancing to a lower rate could help reduce your monthly payments and save thousands over the life of the loan.
$2,549/mo
Est. payment
Explore your selling options
Work with a Zillow partner agent
Leverage their expertise and Zillow's premium Showcase listings to get your home seen by more buyers.
Get startedList with your own agent
Get your home in front of millions of buyers by listing it on Zillow.
Learn how to do itSell it yourself
Take full control of how buyers see your home on Zillow by listing For Sale by Owner (FSBO).
List your homeWhat's special
Large open living spaceBuilt in desk areaCoffee barAdorable patio
Zillow last checked:
Listing updated:
Listed by:
Stephanie B Herrada,
Crye-Leike, Inc., REALTORS
Bought with:
Sharon M Ellis
Crye-Leike, Inc., REALTORS
Source: MAAR,MLS#: 10153585
Facts & features
Interior
Bedrooms & bathrooms
- Bedrooms: 3
- Bathrooms: 2
- Full bathrooms: 2
Primary bedroom
- Features: Walk-In Closet(s), Built-In Cabinets/Bkcases
- Dimensions: 0 x 0
Bedroom 2
- Features: Shared Bath
- Level: First
Bedroom 3
- Features: Shared Bath
- Level: First
Primary bathroom
- Features: Double Vanity, Whirlpool Tub, Separate Shower, Full Bath
Dining room
- Dimensions: 0 x 0
Living room
- Features: LR/DR Combination
- Dimensions: 0 x 0
Office
- Level: First
Den
- Dimensions: 0 x 0
Heating
- Central, Electric
Cooling
- Central Air, Ceiling Fan(s)
Appliances
- Included: Gas Water Heater, Range/Oven, Disposal, Dishwasher, Microwave
- Laundry: Laundry Room
Features
- All Bedrooms Down, Split Bedroom Plan, Luxury Primary Bath
- Flooring: Wood Laminate Floors
- Number of fireplaces: 1
- Fireplace features: Living Room, Gas Log
Interior area
- Total interior livable area: 1,620 sqft
Property
Parking
- Total spaces: 2
- Parking features: Garage Door Opener, Garage Faces Rear
- Has garage: Yes
- Covered spaces: 2
Features
- Stories: 1
- Patio & porch: Patio
- Pool features: None
- Has spa: Yes
- Spa features: Bath
- Fencing: Wood
Lot
- Size: 4,356 Square Feet
- Dimensions: 48.39 x 112.60 (IRR)
- Features: Level, Landscaped, Zero Lot Line
Details
- Parcel number: D0209G A00048
Construction
Type & style
- Home type: SingleFamily
- Architectural style: Soft Contemporary
- Property subtype: Single Family Residence
Materials
- Brick Veneer
- Foundation: Slab
Condition
- New construction: No
- Year built: 2005
Utilities & green energy
- Sewer: Public Sewer
- Water: Public
Community & HOA
Community
- Subdivision: Glen Lakes Pd Phase 1
HOA
- Has HOA: Yes
- HOA fee: $750 annually
Location
- Region: Cordova
Financial & listing details
- Price per square foot: $176/sqft
- Tax assessed value: $296,700
- Annual tax amount: $1,764
- Price range: $285K - $285K
- Date on market: 8/3/2023
- Cumulative days on market: 23 days
Price history
| Date | Event | Price |
|---|---|---|
| 9/26/2023 | Sold | $285,000-1%$176/sqft |
Source:  MAAR #10153585 Report a problem MAAR #10153585 Report a problem | ||
| 9/11/2023 | Pending sale | $288,000$178/sqft |
Source: MAAR #10153585 Report a problem | ||
| 9/11/2023 | Listed for sale | $288,000$178/sqft |
Source: MAAR #10153585 Report a problem | ||
| 8/27/2023 | Pending sale | $288,000$178/sqft |
Source: MAAR #10153585 Report a problem | ||
| 8/3/2023 | Listed for sale | $288,000+69.2%$178/sqft |
Source: MAAR #10153585 Report a problem | ||
| 3/22/2005 | Sold | $170,185$105/sqft |
Source: Public Record Report a problem | ||
Public tax history
| Year | Property taxes | Tax assessment |
|---|---|---|
| 2025 | $1,995 +13.1% | $74,175 +42.6% |
| 2024 | $1,764 | $52,025 |
| 2023 | $1,764 | $52,025 |
| 2022 | -- | $52,025 |
| 2021 | -- | $52,025 +33.2% |
| 2020 | $1,582 | $39,050 |
| 2019 | $1,582 | $39,050 |
| 2018 | $1,582 -1.5% | $39,050 |
| 2017 | $1,605 +7.6% | $39,050 +14.4% |
| 2016 | $1,491 | $34,125 |
| 2014 | -- | $34,125 |
| 2013 | -- | $34,125 -17.9% |
| 2012 | -- | $41,575 |
| 2011 | -- | $41,575 |
| 2010 | -- | $41,575 |
| 2009 | -- | $41,575 +1.4% |
| 2008 | -- | $41,000 |
| 2007 | -- | $41,000 |
| 2006 | -- | $41,000 +106% |
| 2005 | -- | $19,900 |
Find assessor info on the county website
Neighborhood: 38016
Nearby homes
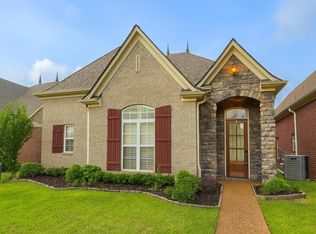
- $335,0004 bd3 ba2.1k sqft9927 Glenfiddich Ln, Cordova, TN 38016Sold
- $274,4003 bd2 ba1.7k sqft9935 Glenfiddich Ln, Cordova, TN 38016Off Market
- $269,5003 bd2 ba1.9k sqft9923 Glenfiddich Ln, Cordova, TN 38016Off Market
- $311,4003 bd3 ba1.9k sqft9939 Glenfiddich Ln, Cordova, TN 38016Off Market

- $340,6004 bd3 ba2.1k sqft1823 Speyburn Cv, Cordova, TN 38016Off Market
- $303,8003 bd2 ba2.5k sqft9919 Glenfiddich Ln, Cordova, TN 38016Off Market
- $251,3003 bd2 ba1.6k sqft9928 Aberlour Dr, Cordova, TN 38016Off Market
- $267,8003 bd2 ba1.7k sqft9932 Aberlour Dr, Cordova, TN 38016Off Market
Nearby schools
GreatSchools rating
- 4/10Macon-Hall Elementary SchoolGrades: PK-5Distance: 0.9 mi
- 3/10Mt Pisgah Middle SchoolGrades: 6-9Distance: 1.4 mi
- 2/10Bolton High SchoolGrades: 9-12Distance: 10.5 mi


Get pre-qualified for a loan
At Zillow Home Loans, we can pre-qualify you in as little as 5 minutes with no impact to your credit score.An equal housing lender. NMLS #10287.
Sell for more on Zillow
Get a Zillow Showcase℠ listing at no additional cost and you could sell for .
$281,700
2% more
+$5,634
With Zillow Showcase(estimated)
$287,334
- Tennessee
- Shelby County
- Cordova
- 38016
- 9931 Glenfiddich Ln
Nearby cities
Nearby zip codes
Other Cordova Topics
