Skip main navigation
Off market
  • $604,800

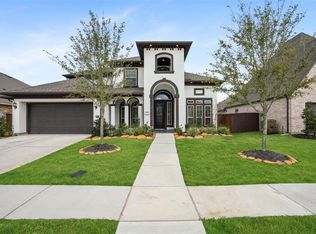
    9931 Hubble Dr, Iowa Colony, TX 77583

    5beds
    3,607sqft
    SingleFamily
    Built in 2016
    10,663 Square Feet Lot
    $604,800 Zestimate®
    $168/sqft
    $4,319 Estimated rent

    Home value

    $604,800

    $575,000 - $635,000

    $4,319/mo

    Zestimate® history
    Loading
    Loading...

    Owner options

    List your home for rent

    $4,319/mo

    Rent Zestimate®

    Find your next renter with Zillow Rental Manager. Plus, with online applications, you can quickly screen prospective tenants – for free.

    Learn more

    $4,319/mo

    Rent Zestimate®

    Refinance and save

    $4,176/mo

    Est. payment

    Refinancing to a lower rate could help reduce your monthly payments and save thousands over the life of the loan.

    See today's rates

    $4,176/mo

    Est. payment

    Explore your selling options

    Work with a Zillow partner agent

    Leverage their expertise and Zillow's premium Showcase listings to get your home seen by more buyers.

    Get started

    List with your own agent

    Get your home in front of millions of buyers by listing it on Zillow.

    Learn how to do it

    Sell it yourself

    Take full control of how buyers see your home on Zillow by listing For Sale by Owner (FSBO).

    List your home

    What's special

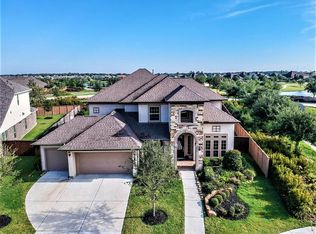
    Ahh...Meridiana! Absolutely Amazing is the Only Way to Describe this Stunning Masterpiece of a Home! The Upgrades in this Previous Highland Home Model Home are Second to None! Rich Hardwood Flooring, Upgraded Carpets, Iron Chandelier in Dining, Built-in Cabinets in Office, Oversized Plantation Shutters ...No Detail has been Spared with this Home! Incredible Kitchen with Island opening to Family Room with Walk-In Pantry! Gas Fireplace for those Cozy Nights! Master Bedroom Perfection is the Name of the Game Here! En-Suite Bath with Dual and Separated Sinks with Deep Soaking Tub! Extra Bedroom Downstairs with Another Full Bath! Media Room Upstairs is Ready to Go with Surround Sound Wired for You! Game room Just Outside of Media Room is Perfect for Entertaining! The Sparkling Pool Features a Beautiful Rock Waterfall and the Outdoor Kitchen with Patio is Conveniently Located With It! Come see this Incredible Home and Make it Yours! (All measurements to be verified for buyers.)

    This property is off market, which means it's not currently listed for sale or rent on Zillow. This may be different from what's available on other websites or public sources.
    Facts & features

    Interior

    Bedrooms & bathrooms
    • Bedrooms: 5
    • Bathrooms: 5
    • Full bathrooms: 4
    • 1/2 bathrooms: 1
    Heating
    • Other, Gas
    Cooling
    • Central
    Appliances
    • Included: Dishwasher, Dryer, Garbage disposal
    Features
    • Flooring: Tile, Hardwood
    • Has fireplace: Yes
    Interior area
    • Total interior livable area: 3,607 sqft

    Property

    Parking
    • Total spaces: 3
    • Parking features: Garage - Attached
    Features
    • Exterior features: Brick
    Lot
    • Size: 10,663 sqft
    Details
    • Parcel number: 65741001064

    Construction

    Type & style
    • Home type: SingleFamily
    Materials
    • brick
    • Foundation: Slab
    • Roof: Composition
    Condition
    • Year built: 2016

    Community & neighborhood

    Location
    • Region: Iowa Colony

    Other

    Other facts
    • Connections: Electric Dryer Connections, Gas Dryer Connections
    • Cool System: Central Electric
    • Energy: Ceiling Fans, Attic Vents, Digital Program Thermostat, Energy Star Appliances, Energy Star/CFL/LED Lights, Insulated/Low-E windows, Insulation - Blown Cellulose, HVAC>13 SEER, Insulation - Batt, Radiant Attic Barrier, North/South Exposure
    • Annual Maint Desc: Mandatory
    • Floors: Carpet, Tile, Wood
    • Foundation: Slab
    • Exterior: Back Yard Fenced, Covered Patio/Deck, Sprinkler System
    • Fireplace Description: Gaslog Fireplace
    • Garage Desc: Attached Garage, Tandem
    • Oven Type: Electric Oven
    • Heat System: Central Gas
    • Interior: Fire/Smoke Alarm, High Ceiling, Island Kitchen, Refrigerator Included, Alarm System - Owned, Drapes/Curtains/Window Cover, Hollywood Bath
    • Siding: Brick Veneer, Stone
    • Style: Traditional
    • Range Type: Gas Cooktop
    • Roof: Composition
    • Sq Ft Source: Builder
    • Water Sewer: Water District
    • Lot Desciption: Subdivision Lot
    • Front Door Faces: South
    • Geo Market Area: Alvin North
    • Green Certification: Energy Star Qualified Home, Home Energy Rating/HERS, Green Built Gulf Coast
    • New Construction Desc: Never Lived In
    • Street Surface: Curbs
    • Master Planned Community: Meridiana
    • New Construction: 1
    • Section Num: 1

    Price history

    DateEventPrice
    6/18/2021Listing removed--
    Source: HAR #57847130 Report a problem
    4/28/2021Pending sale$535,000$148/sqft
    Source: HAR #57847130 Report a problem
    4/15/2021Listed for sale$535,000+7%$148/sqft
    Source: HAR #57847130 Report a problem
    11/6/2018Listing removed$499,990$139/sqft
    Source: Highland Homes Realty #57502078 Report a problem
    8/1/2018Pending sale$499,990$139/sqft
    Source: Highland Homes Realty #57502078 Report a problem
    6/14/2018Listed for sale$499,990$139/sqft
    Source: Highland Homes Realty #57502078 Report a problem

    Public tax history

    YearProperty taxesTax assessment
    2025$10,464 -8.7%$563,590 -3.8%
    2024$11,464 -5.4%$585,760 -3.5%
    2023$12,116 -6.9%$606,782 +10%
    2022$13,010 -0.5%$551,620 +5.8%
    2021$13,080 $521,190 +8.2%
    2020-- $481,490 +4.7%
    2019$11,870 -1.7%$459,770 +16.7%
    2018$12,069 $393,990 -2.8%
    2017$12,069 $405,280 +635.1%
    2016-- $55,130

    Find assessor info on the county website

    Neighborhood: 77583

    Nearby schools

    GreatSchools rating
    Schools provided by the listing agent
    • Elementary: Meridiana Elementary School
    • Middle: Manvel Junior High School
    • High: Manvel High School
    • District: 3 - Alvin

    Source: The MLS. This data may not be complete. We recommend contacting the local school district to confirm school assignments for this home.

    Get a cash offer in 3 minutes
    Find out how much your home could sell for in as little as 3 minutes with a no-obligation cash offer.
    Estimated market value
    $604,800
    Get a cash offer in 3 minutes
    Find out how much your home could sell for in as little as 3 minutes with a no-obligation cash offer.
    Estimated market value
    $604,800