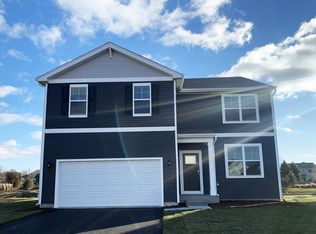
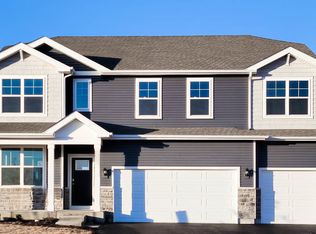
NEW CONSTRUCTION IN HUNTLEY! Ready by Feburary/March! Its a Valentine's day great corner lot for our largest floorplan, the Emerson. This home offers an ample 3044 sq. ft. of living space, five bedrooms - including one and the first floor, three full baths, a three-car garage with brick facade, full basement with roughed-in plumbing, and a two-story foyer. The open concept kitchen has designer 42" Flagstone cabinets with crown, stainless steel appliances, quartz countertops, and a walk-in pantry. Our cabinets include soft-close doors and drawers. The kitchen is adjacent to the large family room, making entertaining a breeze. The butler's pantry leading to the front flex room gives the perfect access when using this room as a formal dining or conversation area. The entire first floor features luxury vinyl plank flooring. On the second floor, the main bedroom has a large walk-in closet and private bath featuring a raised dual bowl vanity, water closet, large shower with seat, tiled walls, clear glass doors, and a linen closet. Both second-floor baths and the laundry include tiled floors. Two of the three upstairs bedrooms have large walk-in closets. And the large loft will be a favorite hangout space for all! Every D.R. Horton Home at Cider Grove includes 9' first floor ceilings, full sod and landscaping, and a garage door opener on all double doors. Cider Grove is located close to I90, shopping, and schools! All Chicago homes include our America's Smart Home Technology which allows you to monitor and control your home from your couch or from 500 miles away and connect to your home with your smartphone, tablet, or computer. Home life can be hands-free. It's never been easier to settle into new routine. Set the scene with your voice, from your phone, through the Qolsys panel - or schedule it and forget it. Our priority is to make sure you have the right smart home system to grow with you. Our homes speak to Bluetooth, Wi-Fi, Z-Wave and cellular devices so you can sync with almost any smart device. Photos are of similar home.
Closed
Zillow last checked:
Listing updated:
Bought with:
Exclusive Agency
NON MEMBER
Source: MRED as distributed by MLS GRID,MLS#: 11905557
Price history
| Date | Event | Price |
|---|---|---|
| 3/25/2024 | Sold | $529,990$174/sqft |
Source:  MRED as distributed by MLS GRID #11905557 Report a problem MRED as distributed by MLS GRID #11905557 Report a problem | ||
| 11/7/2023 | Pending sale | $529,990$174/sqft |
Source: MRED as distributed by MLS GRID #11905557 Report a problem | ||
| 9/27/2023 | Price change | $529,990-0.5%$174/sqft |
Source: MRED as distributed by MLS GRID #11836945 Report a problem | ||
| 8/23/2023 | Price change | $532,490+0.4%$175/sqft |
Source: MRED as distributed by MLS GRID #11836945 Report a problem | ||
| 8/1/2023 | Price change | $530,490+0.6%$174/sqft |
Source: MRED as distributed by MLS GRID #11836945 Report a problem | ||
| 7/19/2023 | Listed for sale | $527,490$173/sqft |
Source: MRED as distributed by MLS GRID #11836945 Report a problem | ||

Get a cash offer in 3 minutes
Find out how much your home could sell for in as little as 3 minutes with a no-obligation cash offer.
Estimated market value
$581,500
