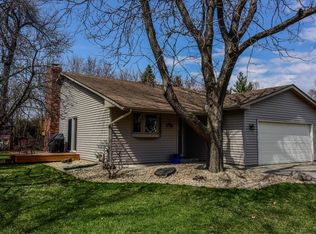
**Multiple Offers Received. All offers due by 4pm on Saturday, June 6th.** Welcome to this beautifully maintained 3-bed, 2-bath home, ideally situated on a private lot backing directly to Elm Creek Park Reserve in Maple Grove! With a heated in-ground pool, fully fenced backyard, and easy access to one of the area's premier outdoor destinations, this home offers a rare combination of comfort, privacy, and recreation. The bright and inviting upper level features hardwood floors and an open-concept layout that seamlessly connects the kitchen, dining and living areas. The kitchen is equipped with a center island, stainless steel appliances, and plenty of workspace for everyday living and entertaining. Two bedrooms and a full bath complete the upper level. The lower level features a spacious family room with fireplace and surround sound — perfect for movie nights, game days, or relaxing with family and friends — as well as the primary suite with walk in closet and private bath featuring dual sinks, a soaking tub, and separate walk-in shower. Beyond the property, enjoy miles of walking and biking trails, beaches, playgrounds, camping, cross-country skiing, tubing, and countless year-round recreational opportunities at Elm Creek Park Reserve. This exceptional home combines a functional floor plan, backyard oasis, outstanding outdoor amenities, and an unbeatable location. Welcome Home!
Closed
Zillow last checked:
Listing updated:
Bought with:
Jennifer E Collette
Keller Williams Realty Integrity
Source: NorthstarMLS as distributed by MLS GRID,MLS#: 7067803
Price history
| Date | Event | Price |
|---|---|---|
| 7/17/2026 | Sold | $465,000+9.4%$227/sqft |
Source:  NorthstarMLS as distributed by MLS GRID #7067803 Report a problem NorthstarMLS as distributed by MLS GRID #7067803 Report a problem | ||
| 6/7/2026 | Pending sale | $425,000$208/sqft |
Source: NorthstarMLS as distributed by MLS GRID #7067803 Report a problem | ||
| 6/5/2026 | Listed for sale | $425,000+42.4%$208/sqft |
Source: NorthstarMLS as distributed by MLS GRID #7067803 Report a problem | ||
| 8/22/2019 | Sold | $298,500-3.7%$146/sqft |
Source: NorthstarMLS as distributed by MLS GRID #5240604 Report a problem | ||
| 7/9/2019 | Listed for sale | $309,900$151/sqft |
Source: Keller Williams Integrity Realty #5240604 Report a problem | ||
| 7/9/2019 | Pending sale | $309,900$151/sqft |
Source: Keller Williams Integrity Realty #5240604 Report a problem | ||
| 6/20/2019 | Listed for sale | $309,900+10.7%$151/sqft |
Source: Keller Williams Integrity Realty #5240604 Report a problem | ||
| 6/30/2016 | Listing removed | $279,899$137/sqft |
Source: RE/MAX Advantage Plus #4717349 Report a problem | ||
| 6/30/2016 | Listed for sale | $279,899-3.5%$137/sqft |
Source: RE/MAX Advantage Plus #4717349 Report a problem | ||
| 6/29/2016 | Sold | $290,000+3.6%$142/sqft |
Source: NorthstarMLS as distributed by MLS GRID #4717349 Report a problem | ||
| 5/26/2016 | Pending sale | $279,899$137/sqft |
Source: RE/MAX Advantage Plus #4717349 Report a problem | ||
| 5/24/2016 | Listed for sale | $279,899+1.8%$137/sqft |
Source: RE/MAX ADVANTAGE PLUS #4717349 Report a problem | ||
| 3/20/2009 | Sold | $275,000+83.3%$134/sqft |
Source: Public Record Report a problem | ||
| 9/17/2008 | Sold | $150,000-11.7%$73/sqft |
Source: Public Record Report a problem | ||
| 7/12/2008 | Price change | $169,900-2.9%$83/sqft |
Source: Prudential Real Estate #3515724 Report a problem | ||
| 6/21/2008 | Price change | $174,900-3.3%$85/sqft |
Source: Prudential Real Estate #3515724 Report a problem | ||
| 6/11/2008 | Price change | $180,900-3.2%$88/sqft |
Source: Prudential Real Estate #3515724 Report a problem | ||
| 5/29/2008 | Listed for sale | $186,900-28.1%$91/sqft |
Source: Prudential Real Estate #3515724 Report a problem | ||
| 4/25/2005 | Sold | $260,000+19.3%$127/sqft |
Source: Public Record Report a problem | ||
| 8/12/2002 | Sold | $218,000+14.8%$106/sqft |
Source: Public Record Report a problem | ||
| 9/26/2001 | Sold | $189,900$93/sqft |
Source: Public Record Report a problem | ||

Get a cash offer in 3 minutes
Find out how much your home could sell for in as little as 3 minutes with a no-obligation cash offer.
Estimated market value
$462,800
