Welcome to this beautifully maintained ranch home in the highly desirable Whispering Meadows subdivision! Offering 4 bedrooms and 3 full bathrooms, this spacious home features an inviting open-concept floor plan designed for both everyday living and entertaining. The main level includes two bedrooms, including a private primary suite, while the finished basement provides two additional bedrooms, a full bath, and a large family room perfect for guests, hobbies, or game-day gatherings. The kitchen showcases granite countertops, quality cabinetry, and ample workspace, flowing seamlessly into the dining and living areas. Enjoy peace of mind with a security system already in place and appreciate the convenience of a Rain Bird sprinkler system that helps keep the lawn looking its best throughout the seasons. Step outside to a fenced backyard offering plenty of room for pets, play, and outdoor entertaining. With generous living and entertaining space this home will go quick!
For sale
$425,000
9931 Lavender Ln, Manhattan, KS 66502
4beds
2,550sqft
Single Family Residence
Built in 2016
0.28 Acres Lot
$-- Zestimate®
$167/sqft
$35/mo HOA
What's special
Finished basementPrivate primary suiteAmple workspaceSpacious homeKitchen showcases granite countertopsRain bird sprinkler systemInviting open-concept floor plan
- 5 days |
- 659 |
- 33 |
Zillow last checked:
Listing updated:
Listed by:
Travis Hecht 785-294-1128,
Coldwell Banker Real Estate Advisors
Source: FHARMLS as distributed by MLS GRID,MLS#: 20261846
Loading...
Facts & features
Interior
Bedrooms & bathrooms
- Bedrooms: 4
- Bathrooms: 3
- Full bathrooms: 3
Primary bedroom
- Level: Main
- Area: 224
- Dimensions: 14 x 16
Bedroom 2
- Level: Main
- Area: 154
- Dimensions: 14 x 11
Bedroom 3
- Level: Lower 1
- Area: 156
- Dimensions: 12 x 13
Bedroom 4
- Level: Lower 1
- Area: 156
- Dimensions: 12 x 13
Dining room
- Level: Main
- Area: 139.2
- Dimensions: 12 x 11.6
Family room
- Level: Lower 1
- Area: 504
- Dimensions: 24 x 21
Kitchen
- Level: Main
- Area: 116
- Dimensions: 10 x 11.6
Laundry
- Level: Lower 1
- Area: 48
- Dimensions: 6 x 8
Living room
- Level: Main
- Area: 328.32
- Dimensions: 14.4 x 22.8
Heating
- Natural Gas
Cooling
- Central Air
Features
- Breakfast Bar, Kitchen Island, Primary Bathroom, Primary Bedroom Walk-In Closet, Pantry, Ceiling Fan(s)
- Flooring: Carpet, Ceramic Floor, Vinyl, Wood, Tile
- Basement: Daylight,Finished,Sump Pump
- Number of fireplaces: 1
- Fireplace features: One, Direct Vent Gas, Family Room, Masonry, Raised Hearth
Interior area
- Total structure area: 2,550
- Total interior livable area: 2,550 sqft
- Finished area above ground: 1,350
- Finished area below ground: 1,200
Property
Parking
- Total spaces: 2
- Parking features: Garage
- Garage spaces: 2
Features
- Pool features: None
- Fencing: None
Lot
- Size: 0.28 Acres
Details
- Additional structures: None
- Parcel number: 3110201002021000
- Zoning: Residential
Construction
Type & style
- Home type: SingleFamily
- Architectural style: Other,Raised Ranch
- Property subtype: Single Family Residence
Materials
- Stone Accent
- Roof: Composition
Condition
- Year built: 2016
Utilities & green energy
- Sewer: Public Sewer
- Utilities for property: Electricity Available, Natural Gas Available, Rural Water, Cable Available
Community & HOA
Community
- Subdivision: Whispering Meadows
HOA
- Has HOA: Yes
- Amenities included: Unknown
- Services included: Management, Recreation Facilities
- HOA fee: $35 monthly
Location
- Region: Manhattan
Financial & listing details
- Price per square foot: $167/sqft
- Tax assessed value: $325,330
- Annual tax amount: $4,903
- Date on market: 7/10/2026
- Cumulative days on market: 6 days
- Road surface type: Concrete
Estimated market value
Not available
Estimated sales range
Not available
Not available
Price history
| Date | Event | Price |
|---|---|---|
| 7/10/2026 | Listed for sale | $425,000$167/sqft |
Source:  FHARMLS as distributed by MLS GRID #20261846 Report a problem FHARMLS as distributed by MLS GRID #20261846 Report a problem | ||
| 1/11/2017 | Sold | -- |
Source: Agent Provided Report a problem | ||
Public tax history
| Year | Property taxes | Tax assessment |
|---|---|---|
| 2025 | $4,904 +1.6% | $37,413 +2.1% |
| 2024 | $4,825 -1.3% | $36,658 +2.3% |
| 2023 | $4,887 +5.8% | $35,833 +10.1% |
| 2022 | $4,617 | $32,534 +8% |
| 2021 | -- | $30,123 +0.6% |
| 2020 | $1,272 | $29,944 +5.4% |
| 2019 | -- | $28,397 +0.1% |
| 2018 | -- | $28,368 -0.5% |
| 2017 | -- | $28,518 +872.3% |
| 2016 | -- | $2,933 |
Find assessor info on the county website
Monthly payment
Est. payment
Payment breakdown
Explore the cost of this home by adjusting the details. Changes won't be saved.Climate risks
Neighborhood: 66502
Nearby schools
GreatSchools rating
- 7/10Bluemont Elementary SchoolGrades: K-5Distance: 4.6 mi
- 7/10Dwight D Eisenhower Middle SchoolGrades: 6-8Distance: 4.5 mi
- 7/10Manhattan High School West/East CampusGrades: 9-12Distance: 6 mi
Schools provided by the listing agent
- Middle: Eisenhower
- High: MHS
Source: FHARMLS as distributed by MLS GRID. This data may not be complete. We recommend contacting the local school district to confirm school assignments for this home.
- $419,4005 bd3 ba2.6k sqft9935 Lavender Ln, Manhattan, KS 66502Off Market

- $396,8004 bd3 ba2.6k sqft9927 Lavendar, Manhattan, KS 66502Off Market
- $377,9004 bd3 ba1.3k sqft9927 Lavender Ln, Manhattan, KS 66502Off Market
- $379,4005 bd3 ba1.5k sqft9932 Lavender Ln, Manhattan, KS 66502Off Market
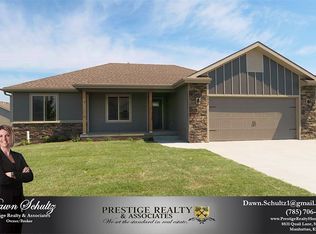
- $--4 bd3 ba2.5k sqft9939 Lavender Ln, Manhattan, KS 66502Sold
- $--5 bd3 ba2.9k sqft9936 Lavender Ln, Manhattan, KS 66502Sold
- $--5 bd3 ba2.8k sqft9779 Heather Ln, Manhattan, KS 66502Sold
- $386,3004 bd3 ba1.4k sqft9940 Lavender Ln, Manhattan, KS 66502Off Market
A local agent can set up tours, give advice and negotiate with sellers.
Similar homes
- $415,0005 bd3 ba2.7k sqft9946 Rosemary Ln, Manhattan, KS 66502For Sale
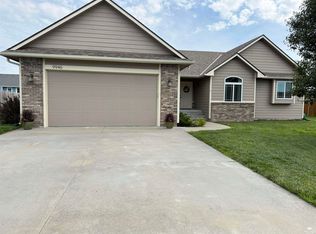
 MLS ID #20261623, Lori Rogge, Gene Francis & Associates. FHARMLS as distributed by MLS GRID
 - $415,0005 bd4 ba3.1k sqft9155 Lindsey Cir, Manhattan, KS 66502For Sale
 MLS ID #20261602, Jim A Blanton, Coldwell Banker Real Estate Advisors. FHARMLS as distributed by MLS GRID
 - $395,0004 bd3 ba3.3k sqft6125 Brookes Way, Manhattan, KS 66502For Sale
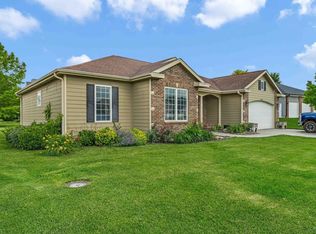 MLS ID #20261500, Danny Cook, Prestige Realty & Associates, LLC. FHARMLS as distributed by MLS GRID
 - $380,0005 bd3 ba2.6k sqft2231 Alta Dr, Manhattan, KS 66502For Sale
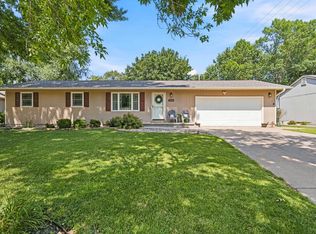 MLS ID #20261847, Ashley King, RE/MAX Signature Properties. FHARMLS as distributed by MLS GRID
 - $399,0005 bd3 ba2.9k sqft8797 Nellie Dr, Manhattan, KS 66502For SaleMLS ID #20261592, Casie Hartwich, Rockhill Real Estate Group. FHARMLS as distributed by MLS GRID
- $472,5004 bd3 ba2.6k sqft9962 Jasmine Dr, Manhattan, KS 66502New ConstructionMLS ID #11847034, Brena Childs, Key Realty LLC. My State MLS
- $299,0005 bd2 ba2.4k sqft2111 Timber Creek Dr, Manhattan, KS 66502For SaleMLS ID #20261866, Casey Maransani, Prestige Realty & Associates, LLC. FHARMLS as distributed by MLS GRID
- $359,9003 bd2 ba1.8k sqft9685 Heather Ln, Manhattan, KS 66502For SaleMLS ID #20261585, Greg Shosa, Alliance Realty. FHARMLS as distributed by MLS GRID
- $399,0006 bd3 ba2.6k sqft405 Highland Pointe Dr, Manhattan, KS 66503For SaleMLS ID #20261862, Casey Maransani, Prestige Realty & Associates, LLC. FHARMLS as distributed by MLS GRID
- $449,9004 bd4 ba3k sqft2303 Wildwood Ln, Manhattan, KS 66502For SaleMLS ID #20261790, Ricci Dillon, ERA High Pointe Realty. FHARMLS as distributed by MLS GRID
- $434,9005 bd3 ba3.1k sqft8397 Zacs Ct, Manhattan, KS 66502For SaleMLS ID #20261200, Sally Tran, Homefront Real Estate Group. FHARMLS as distributed by MLS GRID
- $397,0005 bd3 ba3.4k sqft9094 Tonya Ter, Manhattan, KS 66502For SaleMLS ID #20261612, Travis Hecht, Coldwell Banker Real Estate Advisors. FHARMLS as distributed by MLS GRID
- $395,0005 bd3 ba3.1k sqft3012 Meadowood Cir, Manhattan, KS 66502For SaleMLS ID #20261816, Melisa Cross-Wohler, Ryan & Sons REALTORS. FHARMLS as distributed by MLS GRID
- $365,0004 bd2 ba1.5k sqft4385 Glen View Dr, Manhattan, KS 66502For SaleMLS ID #20261040, Kayela Quinn, K.W. One Legacy Partners. FHARMLS as distributed by MLS GRID
- $460,0003 bd2 ba1.9k sqft8840 Moonbug Ln, Manhattan, KS 66502For SaleMLS ID #20261563, Alex Thompson, ERA High Pointe Realty. FHARMLS as distributed by MLS GRID
- $359,9005 bd3 ba3.1k sqft4193 Taneil Dr, Manhattan, KS 66502For SaleMLS ID #20261435, Holly Beck, Century 21 Gold Team REALTORS. FHARMLS as distributed by MLS GRID
- $500,0005 bd3 ba3.3k sqft4754 Christine Cir, Manhattan, KS 66502For SaleMLS ID #20261616, Brooke Norman - Tapp, Rockhill Real Estate Group. FHARMLS as distributed by MLS GRID
- $372,5003 bd2 ba1.7k sqft9859 Weeping Willow, Manhattan, KS 66502New ConstructionMLS ID #11847019, Brena Childs, Key Realty LLC. My State MLS
- $449,9003 bd3 ba2.9k sqft1001 Sycamore Ln, Manhattan, KS 66502For SaleMLS ID #20261355, Kyle Powers, EXP Realty, LLC. FHARMLS as distributed by MLS GRID
- $360,0003 bd2 ba1.6k sqft8892 Regina Ln, Manhattan, KS 66502For SaleMLS ID #20261390, Sabine Butler, NextHome Unlimited. FHARMLS as distributed by MLS GRID
