Welcome to 9931 Parkland Drive, Your DREAM HOME! This stunning 4-bedroom, 2.5 bath colonial has been meticulously upgraded to offer comfort and style! Step inside to discover beautiful wood floors throughout, a remodeled kitchen that is the heart of the home, boasting granite counter tops, stainless steel appliances, and an inviting open floor plan perfect for gatherings and everyday living; considerable amount of cabinet space and room for a coffee bar. Cozy evenings await in the family room gathered around the warmth of the stone fireplace, creating a focal point for relaxation and comfort. Upstairs you'll find the primary bedroom with en-suite and walk in closet along with three well sized bedrooms. For those who love to entertain, the basement offers an ideal space with a sleek wet bar, ensuring effortless hosting for guests. Outdoors is a true retreat—a stamped concrete patio designed for both beauty and practicality. Imagine evenings spent under the ambient glow of the pergola, which shelters a live-edge wood bar with a heater in the cooler months and a fan for the summer. The patio also boasts a stone grill kitchen area equipped with all the essentials for outdoor dining and entertaining. This space is crafted for privacy and a seamless connection to the meticulously landscaped yard that surrounds it with stone tiered retaining walls. A large shed sits at the back of the property for storage.(only a few have been approved in the development) The garage also has extra storage with hanging wall cabinets and lower cabinets for a workshop area. Additional highlights of this exceptional home include a newer roof, New HVAC, Updated Master Bath, newer front door, rough in plumbing for a bath located in the storage area of basement. Located in the highly desirable Twinsburg area, don’t miss the opportunity to make this dream property yours—schedule your showing today!
Closed
Street View
$481,000
9931 Parkland Dr, Twinsburg, OH 44087
4beds
3,518sqft
Single Family Residence
Built in 1997
0.34 Acres Lot
$520,500 Zestimate®
$137/sqft
$3,619 Estimated rent
Home value
$520,500
$494,000 - $547,000
$3,619/mo
Zestimate® history
Owner options
List your home for rent
$3,619/mo
Rent Zestimate®
Find your next renter with Zillow Rental Manager. Plus, with online applications, you can quickly screen prospective tenants – for free.
$3,619/mo
Rent Zestimate®
Refinance and save
$3,373/mo
Est. payment
Refinancing to a lower rate could help reduce your monthly payments and save thousands over the life of the loan.
$3,373/mo
Est. payment
Explore your selling options
Work with a Zillow partner agent
Leverage their expertise and Zillow's premium Showcase listings to get your home seen by more buyers.
Get startedList with your own agent
Get your home in front of millions of buyers by listing it on Zillow.
Learn how to do itSell it yourself
Take full control of how buyers see your home on Zillow by listing For Sale by Owner (FSBO).
List your homeWhat's special
Zillow last checked:
Listing updated:
Listed by:
Tonya S McCulley tonya.mcculley@gmail.com216-926-9788,
Berkshire Hathaway HomeServices Professional Realty
Bought with:
Mimi Vo, 2020004798
Keller Williams Chervenic Rlty
Source: MLS Now,MLS#: 5052070 Originating MLS: Akron Cleveland Association of REALTORS
Originating MLS: Akron Cleveland Association of REALTORSFacts & features
Interior
Bedrooms & bathrooms
- Bedrooms: 4
- Bathrooms: 3
- Full bathrooms: 2
- 1/2 bathrooms: 1
- Main level bathrooms: 1
Primary bedroom
- Description: Flooring: Carpet
- Level: Second
- Dimensions: 16 x 12
Bedroom
- Description: Flooring: Carpet
- Level: Second
- Dimensions: 10 x 12
Bedroom
- Description: Flooring: Carpet
- Level: Second
- Dimensions: 9 x 11
Bedroom
- Description: Flooring: Carpet
- Level: Second
- Dimensions: 16 x 12
Primary bathroom
- Description: Flooring: Ceramic Tile
- Level: Second
Dining room
- Description: Flooring: Wood
- Level: First
- Dimensions: 12 x 12
Family room
- Description: Flooring: Wood
- Features: Fireplace
- Level: First
- Dimensions: 19 x 16
Kitchen
- Description: Flooring: Wood
- Features: Breakfast Bar, Granite Counters
- Level: First
- Dimensions: 29 x 14
Laundry
- Description: Flooring: Wood
- Level: First
- Dimensions: 6 x 8
Recreation
- Description: Flooring: Laminate
- Features: Wet Bar, Track Lighting, Bar
- Level: Basement
Heating
- Fireplace(s), Gas
Cooling
- Central Air, Ceiling Fan(s)
Appliances
- Included: Dishwasher, Disposal, Microwave, Range, Refrigerator
- Laundry: Main Level
Features
- Wet Bar, Breakfast Bar, Ceiling Fan(s), Crown Molding, Eat-in Kitchen, Granite Counters, Kitchen Island, Bar, Walk-In Closet(s)
- Basement: Full,Storage Space
- Number of fireplaces: 1
- Fireplace features: Family Room, Gas
Interior area
- Total structure area: 3,518
- Total interior livable area: 3,518 sqft
- Finished area above ground: 2,358
- Finished area below ground: 1,160
Property
Parking
- Total spaces: 2
- Parking features: Attached, Drain, Garage Faces Front, Garage, Garage Door Opener, Workshop in Garage
- Attached garage spaces: 2
Features
- Levels: Two
- Stories: 2
- Patio & porch: Patio
Lot
- Size: 0.34 Acres
- Dimensions: 0.3359
Details
- Additional structures: Shed(s)
- Parcel number: 6406954
Construction
Type & style
- Home type: SingleFamily
- Architectural style: Colonial
- Property subtype: Single Family Residence
Materials
- Aluminum Siding
- Roof: Asphalt
Condition
- Year built: 1997
Details
- Builder name: Wagler Homes
Utilities & green energy
- Sewer: Public Sewer
- Water: Public
Community & HOA
Community
- Security: Carbon Monoxide Detector(s)
- Subdivision: Glenwood Preserve Sub
HOA
- Has HOA: Yes
- HOA fee: $150 annually
- HOA name: Glennwood Preserve
Location
- Region: Twinsburg
Financial & listing details
- Price per square foot: $137/sqft
- Tax assessed value: $338,210
- Annual tax amount: $5,698
- Date on market: 7/9/2024
- Cumulative days on market: 2 days
- Listing terms: Cash,Conventional,FHA,VA Loan
Price history
| Date | Event | Price |
|---|---|---|
| 8/28/2024 | Sold | $481,000+2.6%$137/sqft |
Source:  MLS Now #5052070 Report a problem MLS Now #5052070 Report a problem | ||
| 7/12/2024 | Pending sale | $469,000$133/sqft |
Source: MLS Now #5052070 Report a problem | ||
| 7/9/2024 | Listed for sale | $469,000$133/sqft |
Source: MLS Now #5052070 Report a problem | ||
Public tax history
| Year | Property taxes | Tax assessment |
|---|---|---|
| 2025 | $5,991 +1% | $118,380 |
| 2024 | $5,930 +4.1% | $118,380 |
| 2023 | $5,698 +20.3% | $118,380 +34.8% |
| 2022 | $4,736 -0.5% | $87,788 |
| 2021 | $4,758 | $87,788 |
| 2020 | -- | $87,788 +5.5% |
| 2019 | $4,680 +2% | $83,188 0% |
| 2018 | $4,586 +6% | $83,190 |
| 2017 | $4,327 | $83,190 |
| 2016 | $4,327 | $83,190 |
| 2015 | $4,327 +0.2% | $83,190 |
| 2014 | $4,318 -2.7% | $83,190 -2.8% |
| 2013 | $4,437 -3.2% | $85,570 -2.2% |
| 2012 | $4,584 +9.4% | $87,530 0% |
| 2011 | $4,189 -0.3% | $87,532 -5.2% |
| 2010 | $4,203 | $92,306 |
| 2009 | -- | $92,306 |
| 2008 | $4,263 +6.5% | $92,306 +1.6% |
| 2007 | $4,002 +9% | $90,808 |
| 2006 | $3,670 -7.6% | $90,808 |
| 2005 | $3,972 | $90,808 +6.4% |
| 2004 | -- | $85,383 |
| 2003 | $3,541 +1.1% | $85,383 |
| 2002 | $3,503 +14.7% | $85,383 +24.3% |
| 2001 | $3,053 +17.7% | $68,664 |
| 2000 | $2,594 | $68,664 |
Find assessor info on the county website
Neighborhood: 44087
Nearby homes
- $450,7004 bd3 ba2.6k sqft9939 Parkland Dr, Twinsburg, OH 44087Off Market
- $407,1003 bd3 ba1.8k sqft9923 Parkland Dr, Twinsburg, OH 44087Off Market
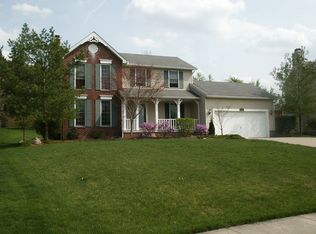
- $382,0003 bd2 ba1.8k sqft9915 Parkland Dr, Twinsburg, OH 44087Off Market
- $430,0004 bd3 ba3k sqft9949 Parkland Dr, Twinsburg, OH 44087Sold

- $212,5003 bd1 ba2.1k sqft1621 Glenwood Dr, Twinsburg, OH 44087Off Market
- $397,5004 bd2 ba2k sqft9936 Parkland Dr, Twinsburg, OH 44087Off Market
- $437,2004 bd3 ba2.5k sqft9907 Parkland Dr, Twinsburg, OH 44087Off Market
- $405,2003 bd4 ba1.9k sqft9950 Parkland Dr, Twinsburg, OH 44087Off Market
Nearby schools
GreatSchools rating
- 9/10Samuel Bissell Elementary SchoolGrades: 2-3Distance: 0.4 mi
- 7/10R B Chamberlin Middle SchoolGrades: 7-8Distance: 1.6 mi
- 8/10Twinsburg High SchoolGrades: 9-12Distance: 2 mi
Schools provided by the listing agent
- District: Twinsburg CSD - 7716
Source: MLS Now. This data may not be complete. We recommend contacting the local school district to confirm school assignments for this home.
Get a cash offer in 3 minutes
Find out how much your home could sell for in as little as 3 minutes with a no-obligation cash offer.
Estimated market value
$520,500
Get a cash offer in 3 minutes
Find out how much your home could sell for in as little as 3 minutes with a no-obligation cash offer.
Estimated market value
$520,500
- Ohio
- Summit County
- Twinsburg
- 44087
- 9931 Parkland Dr
